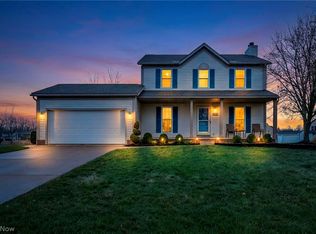
Welcome to this beautifully maintained 4-bedroom, 3-bathroom home offering generous space, modern comfort, and a warm, welcoming layout. Step inside through the foyer entrance and you’ll immediately appreciate the open flow and natural light throughout.
The heart of the home is the spacious eat-in kitchen, perfect for everyday meals or entertaining. Just off the kitchen, the large family room features a cozy gas fireplace, creating an ideal gathering space for relaxing evenings. A first-floor laundry room adds convenience to your daily routine.
Upstairs, you’ll find four well-sized bedrooms, including a comfortable primary suite, along with additional bathrooms that provide plenty of room for family or guests. The home also includes a two-and-a-half attached garage, offering ample storage and parking.
Step outside to a generous backyard designed for enjoyment. The beautiful deck, complete with patio furniture, is perfect for outdoor dining, morning coffee, or hosting gatherings. The yard offers space to play, garden, or simply unwind.
This home is spacious throughout and located in a growing area, with new construction homes being built on the next street, adding value and appeal to the neighborhood.
A wonderful opportunity to own a comfortable, well-cared-for home in a desirable and developing community.
Active
$360,000
5698 Halwick Dr, Ravenna, OH 44266
4beds
--sqft
Single Family Residence
Built in 2001
0.27 Acres Lot
$-- Zestimate®
$--/sqft
$-- HOA
What's special
Modern comfortFour well-sized bedroomsTwo-and-a-half attached garageGenerous spaceBeautiful deckWarm welcoming layoutPatio furniture
- 22 days
- 554
- 34
Zillow last checked:
Listing updated:
Listed by:
Cindy C Corbin 216-971-9055 bhragentcindy@gmail.com,
BHR & Associates
Source: MLS Now,MLS#: 5247251 Originating MLS: Other/Unspecificed
Originating MLS: Other/UnspecificedFacts & features
Interior
Bedrooms & bathrooms
- Bedrooms: 4
- Bathrooms: 3
- Full bathrooms: 2
- 1/2 bathrooms: 1
- Main level bathrooms: 2
Primary bedroom
- Description: Flooring: Carpet
- Features: High Ceilings, Smart Light(s), Natural Woodwork, Walk-In Closet(s)
- Level: Second
- Dimensions: ND x ND
Bedroom
- Description: Flooring: Carpet
- Features: High Ceilings, Smart Light(s), Natural Woodwork, Walk-In Closet(s)
- Level: Second
- Dimensions: ND x ND
Bedroom
- Description: Flooring: Carpet
- Features: High Ceilings, Smart Light(s), Natural Woodwork, Walk-In Closet(s)
- Level: Second
- Dimensions: ND x ND
Bedroom
- Description: Flooring: Carpet
- Features: High Ceilings, Smart Light(s), Natural Woodwork, Walk-In Closet(s)
- Level: Second
- Dimensions: ND x ND
Primary bathroom
- Description: Master Bathroom has shower and seperate soaking tub and walk in closet.,Flooring: Ceramic Tile
- Features: Built-in Features, High Ceilings, Smart Light(s), Soaking Tub, Natural Woodwork, Walk-In Closet(s)
- Level: Second
- Dimensions: ND x ND
Bathroom
- Description: First floor half bathroom off of the kitchen,Flooring: Ceramic Tile
- Features: Built-in Features, High Ceilings
- Level: First
- Dimensions: ND x ND
Bathroom
- Description: Second floor main bathroom with shower, tub, linen closet.,Flooring: Ceramic Tile
- Features: Built-in Features, High Ceilings, Smart Light(s), Soaking Tub, Natural Woodwork, Walk-In Closet(s)
- Level: Second
- Dimensions: ND x ND
Basement
- Description: Flooring: Concrete
- Features: Built-in Features, High Ceilings, Smart Light(s)
- Level: Basement
- Dimensions: ND x ND
Dining room
- Description: Entance to the left dining room,Flooring: Carpet
- Features: Chandelier, High Ceilings
- Level: First
- Dimensions: ND x ND
Eat in kitchen
- Description: Walk throug foyer straigt to spacious kitchen,Flooring: Ceramic Tile
- Features: Breakfast Bar, Built-in Features, Chandelier, High Ceilings, Laminate Counters, Smart Light(s), Natural Woodwork
- Level: First
- Dimensions: ND x ND
Entry foyer
- Description: Foyer entrance of front door,Flooring: Hardwood,Laminate
- Features: High Ceilings, Natural Woodwork, Walk-In Closet(s)
- Level: First
- Dimensions: ND x ND
Family room
- Description: Spacious Family Room off the kitchen with working gas fireplace,Flooring: Carpet
- Features: Fireplace, High Ceilings, Smart Light(s), Natural Woodwork
- Level: First
- Dimensions: ND x ND
Great room
- Description: Entrance to the right is the Great Room,Flooring: Carpet
- Features: Chandelier
- Level: First
- Dimensions: ND x ND
Laundry
- Description: First floor laundry room,Flooring: Ceramic Tile
- Features: Built-in Features, High Ceilings
- Level: First
- Dimensions: ND x ND
Other
- Description: Walk out from kitchen to deck and beyond spacious backyard
- Level: First
- Dimensions: ND x ND
Pantry
- Description: Built in pantry off the kitchen,Flooring: Ceramic Tile
- Features: Built-in Features
- Level: First
- Dimensions: ND x ND
Workshop
- Description: Walk out from kitchen to the 2 1/2 car garage with workshop space,Flooring: Concrete
- Features: Built-in Features
- Level: First
- Dimensions: ND x ND
Heating
- Baseboard
Cooling
- Central Air, Ceiling Fan(s), ENERGY STAR Qualified Equipment, Humidity Control
Appliances
- Included: Dryer, Dishwasher, Disposal, Microwave, Range, Refrigerator, Washer
- Laundry: Main Level, Laundry Room
Features
- Breakfast Bar, Built-in Features, Chandelier, Entrance Foyer, Eat-in Kitchen, High Ceilings, Kitchen Island, Open Floorplan, Pantry, Recessed Lighting, Natural Woodwork, Walk-In Closet(s)
- Windows: Insulated Windows, Screens, Window Coverings, Window Treatments
- Basement: Common Basement,Concrete,Sump Pump
- Number of fireplaces: 1
- Fireplace features: Family Room, Gas
Video & virtual tour
Property
Parking
- Total spaces: 2.5
- Parking features: Attached, Garage
- Attached garage spaces: 2.5
Features
- Levels: Two
- Stories: 2
- Patio & porch: Deck
- Exterior features: Fire Pit, Gas Grill, Sprinkler/Irrigation, Private Yard, Storage
Lot
- Size: 0.27 Acres
- Dimensions: 2182
- Features: Back Yard, Front Yard
Details
- Parcel number: 293420000019107
Construction
Type & style
- Home type: SingleFamily
- Architectural style: Contemporary
- Property subtype: Single Family Residence
- Attached to another structure: Yes
Materials
- Vinyl Siding
- Foundation: Concrete Perimeter
- Roof: Shingle
Condition
- Year built: 2001
Details
- Warranty included: Yes
Utilities & green energy
- Sewer: Public Sewer
- Water: Public
Green energy
- Energy efficient items: HVAC, Insulation, Roof, Thermostat, Water Heater, Windows
- Indoor air quality: Moisture Control, Ventilation
Community & HOA
Community
- Security: Security System, Smoke Detector(s)
- Subdivision: Forest Rdg Ph 02
HOA
- Has HOA: No
Location
- Region: Ravenna
Financial & listing details
- Tax assessed value: $310,100
- Annual tax amount: $12,021
- Date on market: 9/26/2026
- Cumulative days on market: 24 days
Estimated market value
Not available
Estimated sales range
Not available
Not available
Price history
| Date | Event | Price |
|---|---|---|
| 9/26/2026 | Listed for sale | $360,000+113.1% |
Source:  MLS Now #5247251 Report a problem MLS Now #5247251 Report a problem | ||
| 7/5/2013 | Sold | $168,900 |
Source: MLS Now #3375118 Report a problem | ||
| 5/21/2013 | Price change | $168,900-3.4% |
Source: RE/MAX VALLEY REAL ESTATE #3375118 Report a problem | ||
| 3/12/2013 | Price change | $174,900-2.3% |
Source: RE/MAX VALLEY REAL ESTATE #3375118 Report a problem | ||
| 1/16/2013 | Listed for sale | $179,000-0.5% |
Source: RE/MAX Valley Real Estate #3375118 Report a problem | ||
| 11/29/2012 | Listing removed | $179,900 |
Source: RE/MAX VALLEY REAL ESTATE #3299816 Report a problem | ||
| 7/21/2012 | Price change | $179,900-2.7% |
Source: RE/MAX VALLEY REAL ESTATE #3299816 Report a problem | ||
| 3/13/2012 | Listed for sale | $184,900+5.1% |
Source: RE/MAX Valley Real Estate #3299816 Report a problem | ||
| 9/11/2009 | Sold | $176,000-2.8% |
Source: MLS Now #3013305 Report a problem | ||
| 8/13/2008 | Sold | $181,000+13.3% |
Source: Public Record Report a problem | ||
| 2/9/2004 | Sold | $159,700-8.7% |
Source: Public Record Report a problem | ||
| 9/28/2001 | Sold | $175,000+407.2% |
Source: Public Record Report a problem | ||
| 6/8/2001 | Sold | $34,500 |
Source: Public Record Report a problem | ||
Public tax history
| Year | Property taxes | Tax assessment |
|---|---|---|
| 2025 | $5,797 +21.4% | $108,540 |
| 2024 | $4,774 +33.5% | $108,540 +57.4% |
| 2023 | $3,576 +0.9% | $68,950 |
| 2022 | $3,546 +0.4% | $68,950 |
| 2021 | $3,533 -4.1% | $68,950 +8.5% |
| 2020 | $3,682 -0.1% | $63,530 |
| 2019 | $3,684 +9.8% | $63,530 +15.8% |
| 2018 | $3,354 | $54,850 |
| 2017 | $3,354 +9.9% | $54,850 |
| 2016 | $3,052 -0.6% | $54,850 |
| 2015 | $3,070 +1.6% | $54,850 +2.5% |
| 2014 | $3,021 +0.6% | $53,520 |
| 2013 | $3,003 +0.6% | $53,520 |
| 2012 | $2,986 -9.5% | $53,520 -15.5% |
| 2011 | $3,301 +3.1% | $63,320 |
| 2010 | $3,202 +0.2% | $63,320 |
| 2009 | $3,197 | $63,320 |
| 2008 | $3,197 +2.5% | $63,320 |
| 2005 | $3,119 +12% | -- |
| 2004 | $2,786 +3% | -- |
| 2003 | $2,705 +2.2% | -- |
| 2002 | $2,647 +278.4% | -- |
| 2001 | $699 | -- |
| 2000 | -- | -- |
Find assessor info on the county website
Monthly payment
Est. payment
Payment breakdown
Explore the cost of this home by adjusting the details. Changes won't be saved.Climate risks
Neighborhood: 44266
Nearby schools
Schools provided by the listing agent
- District: Ravenna CSD - 6706
Source: MLS Now. This data may not be complete. We recommend contacting the local school district to confirm school assignments for this home.
Similar homes
- $--3 bd2 ba1.7k sqft3174 State Route 59, Ravenna, OH 44266Auction
 Auction.com 2
 - $329,9004 bd3 ba2.1k sqft1009 Brittingham Dr, Ravenna, OH 44266For Sale
 MLS ID #5204613, Eric L Henry, Keller Williams Legacy Group Realty. MLS Now
 - $--4 bd2 ba2k sqft6444 Genevieve St, Ravenna, OH 44266AuctionServiceLink Auction
- $299,0003 bd2 ba1.4k sqft5715 Ashton Woods Cir, Ravenna, OH 44266For Sale
 MLS ID #5250968, Kelly Zander, Vincent Patrick Realty. MLS Now
