Skip main navigation
Closed
  • $325,000

    5704 Halwick Dr, Ravenna, OH 44266

    3beds
    2,420sqft
    Single Family Residence
    Built in 2001
    0.28 Acres Lot
    $325,900 Zestimate®
    $134/sqft
    $2,368 Estimated rent

    Home value

    $325,900

    $310,000 - $342,000

    $2,368/mo

    Zestimate® history
    Loading
    Loading...

    Owner options

    List your home for rent

    $2,368/mo

    Rent Zestimate®

    Find your next renter with Zillow Rental Manager. Plus, with online applications, you can quickly screen prospective tenants – for free.

    Learn more

    $2,368/mo

    Rent Zestimate®

    Refinance and save

    $2,184/mo

    Est. payment

    Refinancing to a lower rate could help reduce your monthly payments and save thousands over the life of the loan.

    See today's rates

    $2,184/mo

    Est. payment

    Explore your selling options

    Work with a Zillow partner agent

    Leverage their expertise and Zillow's premium Showcase listings to get your home seen by more buyers.

    Get started

    List with your own agent

    Get your home in front of millions of buyers by listing it on Zillow.

    Learn how to do it

    Sell it yourself

    Take full control of how buyers see your home on Zillow by listing For Sale by Owner (FSBO).

    List your home

    What's special

    Home officeComfortable bedroomsBright open living spacesFinished basementMain floor laundryWell-appointed bathroomsBrand new flooring
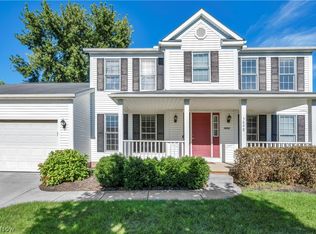
    Welcome to 5704 Halwick Drive in Ravenna a home filled with natural light, thoughtful updates, and space to truly spread out. This 3-bedroom, 2.5-bath home offers a layout that works for real life, with bright, open living spaces and sunlight pouring in throughout the day. Brand new flooring installed in February 2026 including plush carpet and luxury vinyl plank gives the entire home a fresh, updated feel from top to bottom. The main floor laundry adds everyday convenience, while the finished basement provides extra space for a second living area, home office, gym, or whatever fits your lifestyle. Upstairs, you'll find comfortable bedrooms and well-appointed bathrooms, giving everyone their own space to unwind. Major updates have already been handled, including newer windows (August 2025), furnace (February 2022), hot water tank (April 2024), and roof (July 2017), offering peace of mind for years to come. If you've been looking for a home that combines function, natural light, and meaningful updates, this one is easy to fall in love with.

    Zillow last checked:

    Listing updated:

    Listed by:

    Asa A Cox 440-221-9344 evan@z-kgroup.com,

    Glasshouse Realty Group, LLC,

    Ashley Hershberger 330-641-8590,

    Glasshouse Realty Group, LLC

    Bought with:

    Seth B Task, 2005006382

    Berkshire Hathaway HomeServices Professional Realty

    Ariana Iorillo, 2023002207

    Berkshire Hathaway HomeServices Professional Realty

    Source: MLS Now,MLS#: 5196711MLS LogoOriginating MLS: Lake Geauga Area Association of REALTORS

    Facts & features

    Interior

    Bedrooms & bathrooms
    • Bedrooms: 3
    • Bathrooms: 3
    • Full bathrooms: 2
    • 1/2 bathrooms: 1
    • Main level bathrooms: 1
    Heating
    • Forced Air, Fireplace(s), Gas
    Cooling
    • Central Air, Ceiling Fan(s)
    Appliances
    • Included: Dryer, Dishwasher, Disposal, Microwave, Range, Refrigerator, Washer
    • Laundry: Main Level
    Features
    • Ceiling Fan(s), High Ceilings, Pantry, Vaulted Ceiling(s), Walk-In Closet(s)
    • Basement: Full,Interior Entry,Partially Finished,Sump Pump
    • Number of fireplaces: 1
    • Fireplace features: Blower Fan, Glass Doors, Living Room, Gas
    Interior area
    • Total structure area: 2,420
    • Total interior livable area: 2,420 sqft
    • Finished area above ground: 1,640
    • Finished area below ground: 780

    Property

    Parking
    • Total spaces: 2
    • Parking features: Attached, Concrete, Driveway, Garage, On Street
    • Attached garage spaces: 2
    Features
    • Levels: Three Or More
    • Patio & porch: Rear Porch, Covered, Front Porch
    • Fencing: None
    Lot
    • Size: 0.28 Acres
    Details
    • Additional structures: Shed(s)
    • Parcel number: 293420000019108
    • Special conditions: Standard

    Construction

    Type & style
    • Home type: SingleFamily
    • Architectural style: Conventional
    • Property subtype: Single Family Residence
    Materials
    • Vinyl Siding
    • Foundation: Block
    • Roof: Asphalt,Fiberglass
    Condition
    • Year built: 2001

    Utilities & green energy

    • Sewer: Public Sewer
    • Water: Public

    Community & HOA

    Community
    • Subdivision: Forest Rdg Ph 2 Sub
    HOA
    • Has HOA: Yes
    • Services included: Other
    • HOA fee: $120 annually
    • HOA name: Forest Ridge Hoa
    Location
    • Region: Ravenna

    Financial & listing details

    • Price per square foot: $134/sqft
    • Tax assessed value: $260,000
    • Annual tax amount: $4,608
    • Date on market: 3/27/2026
    • Cumulative days on market: 52 days
    • Listing terms: Cash,Conventional,FHA,VA Loan

    Price history

    DateEventPrice
    6/16/2026Sold$325,000-1.5%$134/sqft
    Source: MLS Now #5196711 Report a problem
    5/19/2026Pending sale$330,000$136/sqft
    Source: MLS Now #5196711 Report a problem
    5/8/2026Price change$330,000-1.5%$136/sqft
    Source: MLS Now #5196711 Report a problem
    3/27/2026Listed for sale$335,000+120.4%$138/sqft
    Source: MLS Now #5196711 Report a problem
    3/18/2013Sold$152,000-4.9%$63/sqft
    Source: MLS Now #3364887 Report a problem
    2/23/2013Pending sale$159,900$66/sqft
    Source: CENTURY 21 Wilbur Realty #3364887 Report a problem
    11/15/2012Listed for sale$159,900+6.7%$66/sqft
    Source: CENTURY 21 Wilbur Realty #3364887 Report a problem
    2/21/2002Sold$149,900+328.3%$62/sqft
    Source: Public Record Report a problem
    6/8/2001Sold$35,000$14/sqft
    Source: Public Record Report a problem

    Public tax history

    YearProperty taxesTax assessment
    2025$4,608 +14.6%$91,000
    2024$4,021 +33%$91,000 +57.1%
    2023$3,023 +1%$57,930
    2022$2,992 +0.4%$57,930
    2021$2,979 -4.3%$57,930 +8.2%
    2020$3,113 0%$53,520
    2019$3,114 +9.3%$53,520 +15.1%
    2018$2,848 $46,480
    2017$2,848 +10%$46,480
    2016$2,589 -0.7%$46,480
    2015$2,607 +1.5%$46,480 +2.4%
    2014$2,568 +0.6%$45,400
    2013$2,553 +0.6%$45,400
    2012$2,538 -6%$45,400 -12.2%
    2011$2,701 +3.1%$51,700
    2010$2,621 +0.2%$51,700
    2009$2,615 $51,700
    2008$2,615 +2.8%$51,700
    2005$2,543 +12%--
    2004$2,271 +3%--
    2003$2,206 -1%--
    2002$2,228 +218.5%--
    2001$699 --
    2000-- --
    Find assessor info on the county website

    Neighborhood: 44266

    Nearby schools

    GreatSchools rating
    Schools provided by the listing agent
    • District: Ravenna CSD - 6706

    Source: MLS Now. This data may not be complete. We recommend contacting the local school district to confirm school assignments for this home.

    Get a cash offer in 3 minutes
    Find out how much your home could sell for in as little as 3 minutes with a no-obligation cash offer.
    Estimated market value
    $325,900
    Get a cash offer in 3 minutes
    Find out how much your home could sell for in as little as 3 minutes with a no-obligation cash offer.
    Estimated market value
    $325,900