Skip main navigation
Sold for $530,000
  • $530,000

    5697 West View Circle, Dacono, CO 80514

    4beds
    2,299sqft
    Single Family Residence
    Built in 2015
    5,995 Square Feet Lot
    $534,200 Zestimate®
    $231/sqft
    $2,891 Estimated rent

    Home value

    $534,200

    $507,000 - $561,000

    $2,891/mo

    Zestimate® history
    Loading
    Loading...

    Owner options

    List your home for rent

    $2,891/mo

    Rent Zestimate®

    Find your next renter with Zillow Rental Manager. Plus, with online applications, you can quickly screen prospective tenants – for free.

    Learn more

    $2,891/mo

    Rent Zestimate®

    Refinance and save

    $3,179/mo

    Est. payment

    Refinancing to a lower rate could help reduce your monthly payments and save thousands over the life of the loan.

    See today's rates

    $3,179/mo

    Est. payment

    Explore your selling options

    Work with a Zillow partner agent

    Leverage their expertise and Zillow's premium Showcase listings to get your home seen by more buyers.

    Get started

    List with your own agent

    Get your home in front of millions of buyers by listing it on Zillow.

    Learn how to do it

    Sell it yourself

    Take full control of how buyers see your home on Zillow by listing For Sale by Owner (FSBO).

    List your home

    What's special

    Stylish lightingWell-designed kitchenAmazing mountain viewsOpen layoutPrivate bathSeparate tubHuge walk-in closet
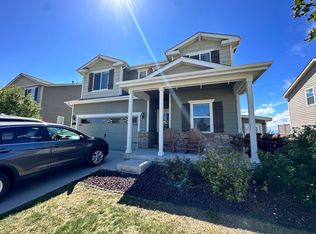
    Enjoy amazing mountain views! This captivating 4-bedroom, 3-bathroom Two Story is found in the Legacy park development. Step from the Welcome mat into an interior embrace that includes an open layout, stylish lighting, and neutral decor. The ample, well-designed kitchen is gorgeous with an attractive island layout. The peaceful primary bedroom includes a huge walk-in closet and a private bath with a separate tub and shower. The other three bedrooms, situated above the ground floor for privacy, are quiet and rich with ample wardrobe storage. Attached two-car garage. The deck is perfect for socializing, while enjoying the mountain views and open space behind the house. It's a great idea to make a competitive offer on this one.

    Zillow last checked:

    Listing updated:

    Listed by:

    Eric Golden 303-408-1775 eric@madisonprops.com,

    Madison & Company Properties

    Bought with:

    Sally Heldman, 100024915

    Heldman Real Estate

    Source: REcolorado as distributed by MLS GRID,MLS#: 6813182MLS Logo

    Facts & features

    Interior

    Bedrooms & bathrooms
    • Bedrooms: 4
    • Bathrooms: 3
    • Full bathrooms: 2
    • 1/2 bathrooms: 1
    • Main level bathrooms: 1
    Primary bedroom
    • Level: Upper
    • Area: 208 Square Feet
    • Dimensions: 16 x 13
    Bedroom
    • Level: Upper
    • Area: 110 Square Feet
    • Dimensions: 11 x 10
    Bedroom
    • Level: Upper
    • Area: 121 Square Feet
    • Dimensions: 11 x 11
    Bedroom
    • Level: Upper
    • Area: 121 Square Feet
    • Dimensions: 11 x 11
    Primary bathroom
    • Level: Upper
    Bathroom
    • Level: Upper
    Bathroom
    • Level: Main
    Family room
    • Level: Main
    • Area: 240 Square Feet
    • Dimensions: 16 x 15
    Kitchen
    • Level: Main
    • Area: 130 Square Feet
    • Dimensions: 13 x 10
    Laundry
    • Level: Upper
    Living room
    • Level: Main
    • Area: 100 Square Feet
    • Dimensions: 10 x 10
    Loft
    • Level: Upper
    • Area: 91 Square Feet
    • Dimensions: 7 x 13
    Heating
    • Forced Air, Natural Gas
    Cooling
    • Central Air
    Appliances
    • Included: Convection Oven, Dishwasher, Disposal, Microwave, Range, Refrigerator
    Features
    • Ceiling Fan(s), Eat-in Kitchen, Five Piece Bath, Granite Counters, Kitchen Island, Open Floorplan, Primary Suite, Smart Thermostat, Walk-In Closet(s)
    • Flooring: Carpet, Laminate
    • Windows: Double Pane Windows
    • Has basement: No
    Interior area
    • Total structure area: 2,299
    • Total interior livable area: 2,299 sqft
    • Finished area above ground: 2,299

    Property

    Parking
    • Total spaces: 2
    • Parking features: Concrete
    • Attached garage spaces: 2
    Features
    • Levels: Two
    • Stories: 2
    • Patio & porch: Front Porch
    • Exterior features: Garden, Private Yard, Rain Gutters
    • Fencing: Full
    • Has view: Yes
    • View description: Mountain(s)
    Lot
    • Size: 5,995 sqft
    • Features: Cul-De-Sac, Greenbelt, Landscaped, Level, Sprinklers In Front, Sprinklers In Rear
    Details
    • Parcel number: R4203606
    • Special conditions: Standard

    Construction

    Type & style
    • Home type: SingleFamily
    • Architectural style: Contemporary
    • Property subtype: Single Family Residence
    Materials
    • Cement Siding, Frame
    • Roof: Composition
    Condition
    • Updated/Remodeled
    • Year built: 2015

    Utilities & green energy

    • Sewer: Public Sewer
    • Water: Public
    • Utilities for property: Cable Available, Electricity Connected, Natural Gas Connected

    Community & neighborhood

    Security
    • Security features: Carbon Monoxide Detector(s), Smoke Detector(s)
    Location
    • Region: Dacono
    • Subdivision: Legacy Park

    HOA & financial

    HOA
    • Has HOA: Yes
    • HOA fee: $80 monthly
    • Services included: Maintenance Grounds
    • Association name: Legacy Park HOA

    Other

    Other facts
    • Listing terms: Cash,Conventional,FHA,VA Loan
    • Ownership: Individual
    • Road surface type: Paved

    Price history

    DateEventPrice
    1/12/2024Sold$530,000+1%$231/sqft
    Source: REcolorado as distributed by MLS GRID #6813182 Report a problem
    12/18/2023Pending sale$525,000$228/sqft
    Source: REcolorado as distributed by MLS GRID #6813182 Report a problem
    12/1/2023Listed for sale$525,000+40%$228/sqft
    Source: REcolorado as distributed by MLS GRID #6813182 Report a problem
    7/17/2018Sold$375,000$163/sqft
    Source: Public Record Report a problem
    6/25/2018Pending sale$375,000$163/sqft
    Source: Distinct Real Estate LLC #4775835 Report a problem
    6/20/2018Listed for sale$375,000+10.3%$163/sqft
    Source: Distinct Real Estate LLC #4775835 Report a problem
    8/31/2016Sold$339,990-0.6%$148/sqft
    Source: Public Record Report a problem
    7/8/2016Pending sale$342,000$149/sqft
    Source: RE/MAX CENTRAL ALLIANCE #5562519 Report a problem
    7/7/2016Price change$342,000+0.6%$149/sqft
    Source: RE/MAX CENTRAL ALLIANCE #5562519 Report a problem
    7/6/2016Price change$339,990-1.4%$148/sqft
    Source: RE/MAX CENTRAL ALLIANCE #5562519 Report a problem
    6/26/2016Price change$344,990-1.4%$150/sqft
    Source: RE/MAX CENTRAL ALLIANCE #5562519 Report a problem
    6/21/2016Listed for sale$349,990$152/sqft
    Source: RE/MAX CENTRAL ALLIANCE #5562519 Report a problem
    6/14/2016Pending sale$349,990$152/sqft
    Source: RE/MAX CENTRAL ALLIANCE #5562519 Report a problem
    6/11/2016Price change$349,990-1.4%$152/sqft
    Source: RE/MAX CENTRAL ALLIANCE #5562519 Report a problem
    6/9/2016Price change$355,000-1.4%$154/sqft
    Source: RE/MAX CENTRAL ALLIANCE #5562519 Report a problem
    5/27/2016Price change$359,900-1.4%$157/sqft
    Source: RE/MAX CENTRAL ALLIANCE #5562519 Report a problem
    4/9/2016Listed for sale$364,900+34.3%$159/sqft
    Source: Coldwell Banker Residential Brokerage - North Metro #8202149 Report a problem
    3/9/2015Sold$271,710$118/sqft
    Source: Public Record Report a problem

    Public tax history

    YearProperty taxesTax assessment
    2025$3,603 +2.3%$32,350 -4.3%
    2024$3,524 +0.2%$33,820 -1%
    2023$3,516 +8.7%$34,150 +29.6%
    2022$3,233 +5%$26,360 -2.8%
    2021$3,080 $27,130 +4.7%
    2020$3,080 +10.4%$25,920
    2019$2,789 -10.2%$25,920 +10.7%
    2018$3,106 +11.4%$23,410
    2017$2,789 +2.3%$23,410 +16.4%
    2016$2,725 +871.3%$20,110 +720.8%
    2015$281 +38.2%$2,450 +40%
    2014$203 $1,750 -37.5%
    2013-- $2,800 +10.2%
    2012-- $2,540
    2011-- $2,540 -10.6%
    2010-- $2,840
    2009-- $2,840 -31.2%
    2008-- $4,130
    2007-- $4,130

    Find assessor info on the county website

    Neighborhood: 80514

    Nearby schools

    GreatSchools rating
    Schools provided by the listing agent
    • Elementary: Thunder Valley
    • Middle: Coal Ridge
    • High: Frederick
    • District: St. Vrain Valley RE-1J

    Source: REcolorado as distributed by MLS GRID. This data may not be complete. We recommend contacting the local school district to confirm school assignments for this home.

    Get a cash offer in 3 minutes
    Find out how much your home could sell for in as little as 3 minutes with a no-obligation cash offer.
    Estimated market value
    $534,200
    Get a cash offer in 3 minutes
    Find out how much your home could sell for in as little as 3 minutes with a no-obligation cash offer.
    Estimated market value
    $534,200