Welcome home to Lexington Farms! This well maintained 3 bedroom, 2.5 bath home offers a functional floor plan with plenty of space both inside and out. The spacious kitchen and dining room combination provides an ideal gathering space and includes all kitchen appliances. A convenient half bath is located on the main level for guests. Upstairs you'll find a large primary suite featuring a private full bath with a relaxing tub, separate step-in shower, and ample space to unwind. 2 additional bedrooms, a full bath, laundry room, and a versatile loft/family room provide flexible living space for a growing household, home office, or recreation area. Step outside to enjoy the open patio overlooking the exceptionally large backyard, complete with a privacy fence. Perfect for entertaining, pets, play, or simply enjoying your outdoor space. Conveniently located near schools, shopping, and dining. This move in ready home offers comfort, space, and a desirable neighborhood location.
Active
Price cut: $6K (6/25)
$319,000
5698 N Bluegrass Cir, Lafayette, IN 47905
3beds
1,808sqft
Residential, Single Family Residence
Built in 2003
9,583 Square Feet Lot
$314,800 Zestimate®
$176/sqft
$11/mo HOA
What's special
Privacy fenceOpen patioLarge primary suiteAmple space to unwindExceptionally large backyardIncludes all kitchen appliancesLaundry room
- 33 days |
- 475 |
- 18 |
Zillow last checked:
Listing updated:
Listed by:
Kelly Page 765-376-5839,
Keller Williams-Morrison
Source: MIBOR as distributed by MLS GRID,MLS#: 22108169
Loading...
Facts & features
Interior
Bedrooms & bathrooms
- Bedrooms: 3
- Bathrooms: 3
- Full bathrooms: 2
- 1/2 bathrooms: 1
- Main level bathrooms: 1
Primary bedroom
- Level: Upper
- Area: 208 Square Feet
- Dimensions: 13X16
Bedroom 2
- Level: Upper
- Area: 110 Square Feet
- Dimensions: 10X11
Bedroom 3
- Level: Upper
- Area: 99 Square Feet
- Dimensions: 9X11
Dining room
- Level: Main
- Area: 168 Square Feet
- Dimensions: 12X14
Kitchen
- Features: Tile-Ceramic
- Level: Main
- Area: 204 Square Feet
- Dimensions: 12X17
Laundry
- Level: Upper
- Area: 60 Square Feet
- Dimensions: 6X10
Living room
- Level: Main
- Area: 210 Square Feet
- Dimensions: 14X15
Loft
- Level: Upper
- Area: 208 Square Feet
- Dimensions: 13X16
Heating
- Electric, Forced Air, Heat Pump
Cooling
- Heat Pump
Appliances
- Included: Dishwasher, Electric Water Heater, Disposal, MicroHood, Electric Oven, Refrigerator, Water Softener Owned
- Laundry: Upper Level
Features
- High Speed Internet, Pantry, Walk-In Closet(s)
- Has basement: No
Interior area
- Total structure area: 1,808
- Total interior livable area: 1,808 sqft
Property
Parking
- Total spaces: 2
- Parking features: Attached
- Attached garage spaces: 2
Features
- Levels: Two
- Stories: 2
- Patio & porch: Covered, Patio
- Fencing: Fenced,Full,Privacy
Lot
- Size: 9,583 Square Feet
- Features: Curbs, Sidewalks, Storm Sewer, Street Lights, Mature Trees
Details
- Additional structures: Storage
- Parcel number: 790830201029000009
- Horse amenities: None
Construction
Type & style
- Home type: SingleFamily
- Architectural style: Traditional
- Property subtype: Residential, Single Family Residence
Materials
- Vinyl Siding
- Foundation: Slab
Condition
- New construction: No
- Year built: 2003
Utilities & green energy
- Electric: 200+ Amp Service
- Water: Public
- Utilities for property: Electricity Connected
Community & HOA
Community
- Subdivision: Lexington Farms
HOA
- Has HOA: Yes
- Amenities included: Insurance, Maintenance, Park, Playground
- Services included: Entrance Common, Insurance, Maintenance, ParkPlayground
- HOA fee: $132 annually
Location
- Region: Lafayette
Financial & listing details
- Price per square foot: $176/sqft
- Tax assessed value: $232,300
- Annual tax amount: $1,246
- Date on market: 6/15/2026
- Cumulative days on market: 34 days
- Electric utility on property: Yes
Estimated market value
$314,800
$299,000 - $331,000
$2,106/mo
Price history
| Date | Event | Price |
|---|---|---|
| 6/25/2026 | Price change | $319,000-1.8%$176/sqft |
Source:  MIBOR as distributed by MLS GRID #22108169 Report a problem MIBOR as distributed by MLS GRID #22108169 Report a problem | ||
| 6/15/2026 | Listed for sale | $325,000+116.8%$180/sqft |
Source: MIBOR as distributed by MLS GRID #22108169 Report a problem | ||
| 5/10/2017 | Listing removed | $149,900$83/sqft |
Source: Lafayette IN #201715495 Report a problem | ||
| 4/25/2017 | Listed for sale | $149,900+7.1%$83/sqft |
Source: Keller Williams Lafayette #201715495 Report a problem | ||
| 5/19/2014 | Sold | $140,000+1.5%$77/sqft |
Source: Agent Provided Report a problem | ||
| 4/19/2014 | Listed for sale | $137,900$76/sqft |
Source: Keller Williams Realty Signature Partners #201411626 Report a problem | ||
Public tax history
| Year | Property taxes | Tax assessment |
|---|---|---|
| 2025 | $1,227 +9.5% | $232,300 +12.9% |
| 2024 | $1,121 -1.2% | $205,800 +6.1% |
| 2023 | $1,134 +17.3% | $193,900 +6.6% |
| 2022 | $967 +22.2% | $181,900 +11.9% |
| 2021 | $791 +9.2% | $162,500 |
| 2020 | $724 +9% | -- |
| 2019 | $664 +2.6% | $137,600 +5% |
| 2018 | $647 +4% | $131,000 +2.4% |
| 2017 | $622 | $127,900 +1.5% |
| 2016 | $622 +4.8% | $126,000 +5.9% |
| 2014 | $594 +9.5% | $119,000 +4.5% |
| 2013 | $542 | $113,900 -1.5% |
| 2012 | -- | $115,600 -7.1% |
| 2011 | -- | $124,500 -1% |
| 2010 | -- | $125,800 +1.6% |
| 2009 | $1,245 +81.2% | $123,800 -1.6% |
| 2008 | $687 -30.4% | $125,800 +0.8% |
| 2007 | $988 -2.4% | $124,800 +2.5% |
| 2006 | $1,011 -5.2% | $121,700 |
| 2005 | $1,066 +16356.8% | $121,700 +24240% |
| 2004 | $6 +2.2% | $500 |
| 2003 | $6 | $500 |
Find assessor info on the county website
Monthly payment
Est. payment
Payment breakdown
Explore the cost of this home by adjusting the details. Changes won't be saved.Climate risks
Neighborhood: 47905
Nearby schools
GreatSchools rating
- 8/10Wyandotte ElementaryGrades: K-5Distance: 0.5 mi
- 9/10East Tipp Middle SchoolGrades: 6-8Distance: 3.6 mi
- 10/10William Henry Harrison High SchoolGrades: 9-12Distance: 8.6 mi
Schools provided by the listing agent
- Elementary: Wyandotte Elementary
- Middle: East Tipp Middle School
- High: William Henry Harrison High School
Source: MIBOR as distributed by MLS GRID. This data may not be complete. We recommend contacting the local school district to confirm school assignments for this home.
- $253,1003 bd2 ba1.1k sqft5690 N Bluegrass Cir, Lafayette, IN 47905Sold

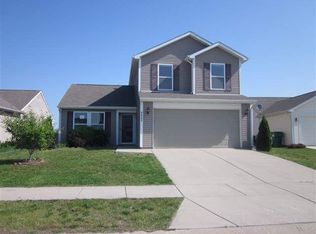
- $266,6003 bd3 ba1.5k sqft5682 N Bluegrass Cir, Lafayette, IN 47905Off Market
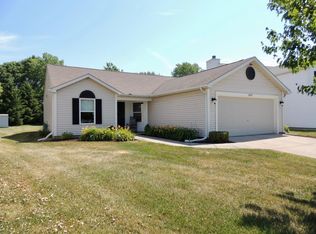
- $257,3003 bd2 ba1.1k sqft5699 N Bluegrass Cir, Lafayette, IN 47905Off Market
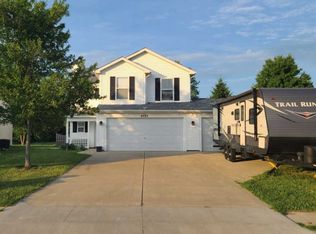
- $327,2004 bd3 ba1.9k sqft5707 N Bluegrass Cir, Lafayette, IN 47905Off Market
- $246,9003 bd2 ba1.1k sqft5674 N Bluegrass Cir, Lafayette, IN 47905Off Market
- $280,0003 bd3 ba1.5k sqft5715 N Bluegrass Cir, Lafayette, IN 47905Sold
- $291,1003 bd3 ba1.9k sqft5683 N Bluegrass Cir, Lafayette, IN 47905Off Market
- $246,900-- bd2 ba1.1k sqft5675 N Bluegrass Cir, Lafayette, IN 47905Off Market
A local agent can set up tours, give advice and negotiate with sellers.
A local lender can help you make sure your offer is ready when you are.
Similar homes
- $299,9003 bd2 ba1.3k sqft1 Goldersgreen Dr, Lafayette, IN 47905For Sale
 MLS ID #202628259, Michelle R Serna, BerkshireHathaway HS IN Realty. IRMLS
 - $319,0003 bd2 ba1.6k sqft168 N Furlong Dr, Lafayette, IN 47905For Sale
 MLS ID #202624644, Ashley Kirk, The Real Estate Agency. IRMLS
 - $305,0003 bd2 ba1.3k sqft100 Goldersgreen Dr, Lafayette, IN 47905Active
 MLS ID #22113033, Tamara House, REMAX ONE. MIBOR as distributed by MLS GRID
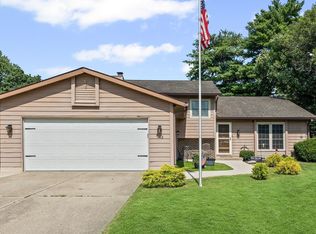
 - $279,9004 bd4 ba1.9k sqft813 Foxwood Dr, Lafayette, IN 47905For Sale
 MLS ID #202628848, Janet English, Keller Williams Lafayette. IRMLS
 - $325,0003 bd2 ba2.1k sqft3868 Baldwin Ave, Lafayette, IN 47905For SaleMLS ID #202622960, Kari C Schrader, F.C. Tucker/Shook. IRMLS
- $379,9004 bd3 ba2k sqft5309 Edinburgh Ct, Lafayette, IN 47905For SaleMLS ID #202627604, Reagan Geswein, Lafayette Listing Realty LLC. IRMLS
- $317,5005 bd3 ba2.2k sqft1132 Hornbeam Cir W, Lafayette, IN 47905For SaleMLS ID #202620616, Sherry Cole, Keller Williams Lafayette. IRMLS
- $350,0003 bd3 ba2.5k sqft3636 Old State Road 25 N, Lafayette, IN 47905For SaleMLS ID #202622171, Stacy R Grove, @properties. IRMLS
- $289,9004 bd3 ba2.3k sqft236 Eastland Dr, Lafayette, IN 47905For SaleMLS ID #202620434, Gregory Vogel II, Gri, VOGEL REAL ESTATE. IRMLS
- $412,0004 bd3 ba2.3k sqft373 Double Tree Dr, Lafayette, IN 47905For SaleMLS ID #202627520, Neil C Hatten, Keller Williams Lafayette. IRMLS
- $280,0003 bd3 ba1.8k sqft519 Valley View Ln, Lafayette, IN 47905For SaleMLS ID #202622992, Alexander Boonstra, Redlow Group. IRMLS
- $349,0004 bd3 ba2.5k sqft5081 Marian Dale St, Lafayette, IN 47905For SaleMLS ID #202613909, Roderick Korty, Keller Williams Lafayette. IRMLS
- $364,9004 bd2 ba1.6k sqft4016 Willowood Dr, Lafayette, IN 47905For SaleMLS ID #202620012, John Strong, F.C. Tucker/Shook. IRMLS
- $315,0003 bd2 ba1.4k sqft2684 Glastonbury Way, Lafayette, IN 47909For SaleMLS ID #202627063, Aaron Walker, F.C. Tucker/Shook. IRMLS
- $315,0003 bd3 ba2.5k sqft4591 Carador Ln, Lafayette, IN 47909For SaleMLS ID #202627657, Ashleigh Zimpelman, C&C Home Realty. IRMLS
- $289,9003 bd3 ba2.1k sqft2760 Speedwell Ln, Lafayette, IN 47909For SaleMLS ID #202627048, Calvin Dykhuizen, Trueblood Real Estate. IRMLS
- $321,0003 bd3 ba1.8k sqft1418 Wolfson Way, Lafayette, IN 47909For SaleMLS ID #202622705, Emily Dunn, The Real Estate Agency. IRMLS
- $345,0003 bd2 ba1.7k sqft34 Kingfisher Cir, Lafayette, IN 47909For SaleMLS ID #202625487, Amanda Oakley, Trueblood Real Estate. IRMLS
- $278,2003 bd1 ba1.6k sqft4719 N 800 E, Lafayette, IN 47905For SaleMLS ID #202617338, Rebecca Johnson, REMAX ONE. IRMLS
- $310,0003 bd2 ba1.5k sqft3107 Bond Dr, Lafayette, IN 47909For SaleMLS ID #202621266, Lynn Edgell, @properties. IRMLS
