Thoughtfully updated, extraordinarily well maintained, and move-in ready, this stunning residence offers the character and undeniable curb appeal of a classic brick exterior with the comfort and convenience of numerous recent improvements. Inside, you'll find a wide and welcoming foyer. An oversized bonus room invites you in with a cozy brick wood-burning fireplace, ideal for use as an office, media space, additional gathering/entertaining area, play room, or anything else you can imagine. Dazzling quartz countertops wrap the kitchen, enhanced by a glistening taupe tiled backsplash, a trendy porcelain drop in sink with a touch faucet, stylish gold hardware adorning the recently painted cabinetry, and slate gray stainless steel appliances. This home offers a modern open floor plan in the main living area, with the kitchen overlooking a generously sized family room and dining area, while offering the privacy of the bonus room and bedrooms being located in separate areas of the home. The guest bathroom features a beautiful hexagonal stone accent wall, as well as an updated vanity top, faucet, and hardware. Further down the hall, you will find two comfortable guest bedrooms, and a primary bedroom with en suite, also featuring chic new finishes. Enjoy quiet mornings and relaxing evenings on the lanai, overlooking a .36 acre fully fenced lush landscape with several fruit trees and a useful storage shed. You'll have peace of mind for years to come with a roof just three years young and a one year old hot water heater. Other recent updates include full interior paint (including doors, baseboards, and trim), exterior accent paint and shutters, paver driveway completed in 2019, new ceiling fans and light fixtures throughout, custom blinds, and an owned Vivint security system. All of this conveniently located just miles from all of the shopping and dining San Marco has to offer, with quick access to major highways and other local conveniences. With so much to offer, you'll not want to miss your opportunity to tour this incredible home! Schedule your showing TODAY!
Active under contract
$339,900
5698 WEBER Lane, Jacksonville, FL 32207
3beds
1,705sqft
Single Family Residence
Built in 1963
0.36 Acres Lot
$332,800 Zestimate®
$199/sqft
$-- HOA
What's special
Two comfortable guest bedroomsOversized bonus roomUseful storage shedDazzling quartz countertopsClassic brick exteriorCustom blindsCozy brick wood-burning fireplace
- 8 days
- 452
- 51
Likely to sell faster than
Zillow last checked:
Listing updated:
Listed by:
ADRIANNA SOUCHET 717-525-2502,
ERA ONETEAM REALTY 904-641-1400
Source: realMLS,MLS#: 2166470
Facts & features
Interior
Bedrooms & bathrooms
- Bedrooms: 3
- Bathrooms: 2
- Full bathrooms: 2
Heating
- Central
Cooling
- Central Air
Appliances
- Included: Dishwasher, Disposal, Electric Range, Microwave, Refrigerator
- Laundry: Electric Dryer Hookup, Washer Hookup
Features
- Ceiling Fan(s), Entrance Foyer, Open Floorplan, Pantry, Primary Bathroom - Shower No Tub
- Number of fireplaces: 1
- Fireplace features: Wood Burning
Interior area
- Total interior livable area: 1,705 sqft
Property
Parking
- Total spaces: 1
- Parking features: Covered
- Carport spaces: 1
Features
- Levels: One
- Stories: 1
- Patio & porch: Covered, Front Porch, Rear Porch, Screened
- Fencing: Fenced,Back Yard,Full,Vinyl
Lot
- Size: 0.36 Acres
Details
- Additional structures: Shed(s)
- Parcel number: 1537430000
Construction
Type & style
- Home type: SingleFamily
- Architectural style: Ranch
- Property subtype: Single Family Residence
Materials
- Block
- Roof: Shingle
Condition
- Updated/Remodeled
- New construction: No
- Year built: 1963
Utilities & green energy
- Sewer: Public Sewer
- Water: Public
- Utilities for property: Cable Available, Electricity Connected, Sewer Connected, Water Connected
Community & HOA
Community
- Security: Security System Owned, Smoke Detector(s)
- Subdivision: Santa Monica
HOA
- Has HOA: No
Location
- Region: Jacksonville
Financial & listing details
- Price per square foot: $199/sqft
- Tax assessed value: $245,069
- Annual tax amount: $2,468
- Date on market: 9/25/2026
- Listing terms: Cash,Conventional,FHA,VA Loan
Estimated market value
$332,800
$316,000 - $349,000
$2,034/mo
Price history
| Date | Event | Price |
|---|---|---|
| 9/25/2026 | Listed for sale | $339,900+86.8%$199/sqft |
Source:  realMLS #2166470 Report a problem realMLS #2166470 Report a problem | ||
| 2/20/2019 | Sold | $182,000$107/sqft |
Source: realMLS #975415 Report a problem | ||
| 1/28/2019 | Pending sale | $182,000$107/sqft |
Source: Keller Williams Realty Atlantic Partners Southside #975415 Report a problem | ||
| 12/18/2018 | Price change | $182,000-3.7%$107/sqft |
Source: Keller Williams Realty Atlantic Partners Southside #968545 Report a problem | ||
| 11/29/2018 | Listed for sale | $189,000+26%$111/sqft |
Source: KELLER WILLIAMS REALTY ATLANTIC PARTNERS SOUTHSIDE #968545 Report a problem | ||
| 2/6/2009 | Sold | $150,000-3.2%$88/sqft |
Source: Public Record Report a problem | ||
| 12/13/2008 | Price change | $155,000-8.8%$91/sqft |
Source: Watson Realty Corp #N457375 Report a problem | ||
| 10/26/2008 | Listed for sale | $170,000+27.8%$100/sqft |
Source: Watson Realty Corp #N457375 Report a problem | ||
| 8/4/2005 | Sold | $133,000$78/sqft |
Source: Public Record Report a problem | ||
Public tax history
| Year | Property taxes | Tax assessment |
|---|---|---|
| 2025 | $2,468 +10.3% | $159,008 +2.9% |
| 2024 | $2,238 +3.2% | $154,527 +3% |
| 2023 | $2,169 +9.6% | $150,027 +3% |
| 2022 | $1,978 +1.1% | $145,658 +3% |
| 2021 | $1,957 +1.1% | $141,416 +1.4% |
| 2020 | $1,935 -25.3% | $139,464 +4.7% |
| 2019 | $2,591 +111.4% | $133,187 +36.5% |
| 2018 | $1,226 | $97,540 +2.1% |
| 2017 | $1,226 +1.8% | $95,534 +2.1% |
| 2016 | $1,204 +1.1% | $93,570 +0.7% |
| 2015 | $1,191 -0.8% | $92,920 +0.8% |
| 2014 | $1,201 | $92,183 +1.5% |
| 2013 | -- | $90,821 -7% |
| 2012 | -- | $97,641 +3% |
| 2011 | -- | $94,798 +2.1% |
| 2010 | -- | $92,869 -38.5% |
| 2009 | -- | $150,995 +1.2% |
| 2006 | -- | $149,250 +8.7% |
| 2005 | $2,550 | $137,260 +6.1% |
| 2004 | -- | $129,314 +25.3% |
| 2003 | $2,002 | $103,236 +30.6% |
| 2002 | -- | $79,022 +1.6% |
| 2001 | -- | $77,778 +3% |
| 2000 | -- | $75,513 +2.7% |
| 1999 | -- | $73,528 |
Find assessor info on the county website
Monthly payment
Est. payment
Payment breakdown
Explore the cost of this home by adjusting the details. Changes won't be saved.Climate risks
Neighborhood: Englewood


Similar homes
- $--3 bd2 ba2k sqft1710 Valencia Dr, Jacksonville, FL 32207Auction
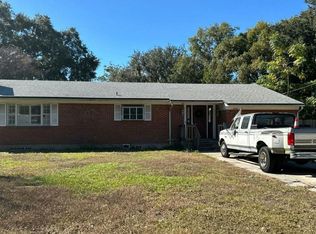 Auction.com 2
 - $385,0003 bd2 ba2k sqft5349 SHARON Terrace, Jacksonville, FL 32207For Sale
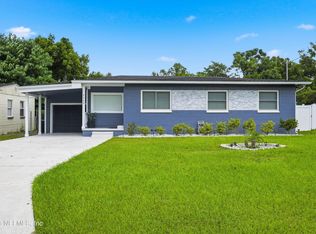 MLS ID #2167558, YVETTE BARTON. realMLS
 - $359,9003 bd2 ba1.8k sqft5162 SPRING GLEN Road, Jacksonville, FL 32207For Sale
 MLS ID #2154075, SHIRLEY ORTIZ. realMLS
 - $349,0004 bd3 ba1.6k sqft5316 ROBERT SCOTT DR S Drive S, Jacksonville, FL 32207For Sale
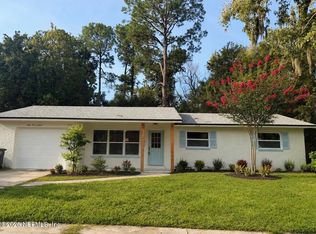 MLS ID #2161096, WENDY C. ORTEGA. realMLS
