Skip main navigation
Off market
  • $353,700

    57 5th St N, Nampa, ID 83687

    3beds
    1,573sqft
    Townhouse
    Built in ----
    -- sqft lot
    $353,700 Zestimate®
    $225/sqft
    $1,804 Estimated rent

    Home value

    $353,700

    $332,000 - $375,000

    $1,804/mo

    Zestimate® history
    Loading
    Loading...

    Owner options

    List your home for rent

    $1,804/mo

    Rent Zestimate®

    Find your next renter with Zillow Rental Manager. Plus, with online applications, you can quickly screen prospective tenants – for free.

    Learn more

    $1,804/mo

    Rent Zestimate®

    Refinance and save

    $2,046/mo

    Est. payment

    Refinancing to a lower rate could help reduce your monthly payments and save thousands over the life of the loan.

    See today's rates

    $2,046/mo

    Est. payment

    Explore your selling options

    Work with a Zillow partner agent

    Leverage their expertise and Zillow's premium Showcase listings to get your home seen by more buyers.

    Get started

    List with your own agent

    Get your home in front of millions of buyers by listing it on Zillow.

    Learn how to do it

    Sell it yourself

    Take full control of how buyers see your home on Zillow by listing For Sale by Owner (FSBO).

    List your home

    What's special

    Open floor planMaintenance free landscaped yard

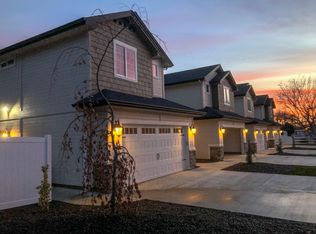
    Pending First (prorated rent) + Deposit + Last months rent due at lease signing. Experience the new Nampa Northside where luxury and convenience converge. Private drive connects to 5th St. North - only minutes away from the Interstate or the Nampa-Caldwell Boulevard allowing quick access to Nampa, Meridian or Boise. A few minutes' walk to the City Acres Park and also comes with access to a small Serendipity resident only country garden. Upscale townhome units available - floor plan is mirrored on two of them. These are two sets of two townhomes so each only has one adjacent neighbor. Luxury townhomes built with families and storage in mind. Master bedroom has a private bathroom and large walk-in closet. Second and third bedrooms are oversized and have accompanying oversized closets. There is a lighted downstairs coat closet that goes completely under the stairs for additional storage. Also includes an oversized insulated garage for even more storage. These all-electric townhomes come with dual-zone Heating/Cooling. This allows you to moderate the temperature of either floor individually. You can do this manually or via phone app. The main level has specialty laminate flooring throughout complimenting the open floor plan and bountiful windows to create an inviting luminous space. Ceiling fans are present on the covered patio, in each of the bedrooms and in the dining/living area. Large 8'x8' (approx.) laundry room with washer/dryer with a counter for folding clothes and added shelves for storage. With all this the laundry room still has room for an ironing board. Master bath and second full bathroom have custom cabinets and each come with two sinks and loads of drawers and under sink storage. Kitchen boasts custom ceiling-height knotty alder cabinets to add more storage and cabinet space. The kitchen has a custom designed backsplash accented by under-cabinet LED lighting for ambiance. The kitchen island with seating for four has a drop sink to make cleaning easier and easy access to garbage disposal. The kitchen has three ways to light it - bright LED recessed lights for cooking, soft pendant lighting for a more relaxed dining atmosphere and indirect LED under-cabinet lighting while relaxing in the dining/living area. It also has a stainless steel dishwasher, stove, refrigerator and microwave. The fully fenced back yard has a large, covered patio with a ceiling fan to keep you cool on the hot summer nights. This maintenance free landscaped yard also has a six-foot vinyl fence for your privacy. Please review the requirements below before applying. Also, contact the manager for additional information and a walkthrough prior to submitting an application. No pets (animals/reptiles/anything live) No smoking inside and outside on the premises. No late payments within the last four months No prior bankruptcies Zero active collections or collections within the last four months Must show last two months bank statements Satisfactory credit report and credit history Great employment referrals Two positive references from previous rental landlords (family or friends are not considered landlords) The ability to financially meet the required rental fee (2.5x the rental fee) Current employment for at least 3 months going forward. Please do not apply if you do not meet these requirements. You can access the application on the main Zillow site. The Zillow application has a fee of $29 per any 18+ applicant. It is not available via app. Owner mows/edges lawn. Tenants responsible for water/sewer/trash/electric. (All electric household). Fees due at move in are: First (prorated rent) + Last Months rent + Deposit Due at lease signing. Renters insurance required.

    This property is off market, which means it's not currently listed for sale or rent on Zillow. This may be different from what's available on other websites or public sources.

    Zillow last checked:

    Listing updated:

    Source: Zillow Rentals

    Facts & features

    Interior

    Bedrooms & bathrooms
    • Bedrooms: 3
    • Bathrooms: 3
    • Full bathrooms: 2
    • 1/2 bathrooms: 1
    Cooling
    • Ceiling Fan
    Appliances
    • Included: Dryer, Washer
    • Laundry: In Unit
    Features
    • Ceiling Fan(s), Walk In Closet
    Interior area
    • Total interior livable area: 1,573 sqft

    Property

    Parking
    • Parking features: Attached
    • Has attached garage: Yes
    • Details: Contact manager
    Features
    • Patio & porch: Patio
    • Exterior features: Dual Zone Heat/AC, Electricity not included in rent, Garbage not included in rent, Garden, Oven/Refrigerator Provided, Sewage not included in rent, Walk In Closet, Water not included in rent
    • Fencing: Fenced Yard

    Construction

    Type & style
    • Home type: Townhouse
    • Property subtype: Townhouse

    Community & neighborhood

    Location
    • Region: Nampa

    HOA & financial

    Other fees
    • Deposit fee: $1,700

    Other

    Other facts
    • Available date: 06/03/2026

    Price history

    DateEventPrice
    6/12/2026Listing removed$1,750$1/sqft
    Source: Zillow Rentals Report a problem
    4/20/2026Listed for rent$1,750-2.8%$1/sqft
    Source: Zillow Rentals Report a problem
    6/1/2023Listing removed--
    Source: Zillow Rentals Report a problem
    4/7/2023Price change$1,800-3.5%$1/sqft
    Source: Zillow Rentals Report a problem
    12/15/2022Listed for rent$1,865$1/sqft
    Source: Zillow Rentals Report a problem
    5/24/2022Listing removed--
    Source: Zillow Rental Manager Report a problem
    4/13/2022Price change$1,865+0.8%$1/sqft
    Source: Zillow Rental Manager Report a problem
    3/30/2022Listed for rent$1,850+32.1%$1/sqft
    Source: Zillow Rental Manager Report a problem
    2/20/2021Listing removed--
    Source: Zillow Rental Manager Report a problem
    11/1/2020Listed for rent$1,400$1/sqft
    Source: Owner Report a problem
    4/28/2020Listing removed$1,400$1/sqft
    Source: Owner Report a problem
    3/12/2020Listed for rent$1,400$1/sqft
    Source: Owner Report a problem
    5/2/2019Listing removed$1,400$1/sqft
    Source: Owner Report a problem
    1/26/2019Listed for rent$1,400$1/sqft
    Source: Owner Report a problem

    Public tax history

    Tax history is unavailable.

    Neighborhood: 83687

    Nearby schools

    GreatSchools rating
    Get a cash offer in 3 minutes
    Find out how much your home could sell for in as little as 3 minutes with a no-obligation cash offer.
    Estimated market value
    $353,700
    Get a cash offer in 3 minutes
    Find out how much your home could sell for in as little as 3 minutes with a no-obligation cash offer.
    Estimated market value
    $353,700