Where Your Home Sweet Home Dreams Take Flight. This beautifully designed 3-bedroom, 2-bathroom manufactured home, built in 2003, offers a perfect blend of modern comfort and timeless style. The open concept floor plan seamlessly connects the formal living room and kitchen with a spacious pantry and tons of counterspace. There's even a large, separate family room, creating an inviting space for entertaining or cozy family nights. The split floor plan ensures privacy, with the spacious primary bedroom and en-suite on one side and two generous guest bedrooms with a shared bath on the other. Enjoy outdoor living in the partially fenced yard, complete with a storage shed/workshop area in the back that includes electric, perfect for hobbies or extra storage. Plus, a brand new heat pump provides energy-efficient comfort year-round. This move-in-ready gem combines functionality with charm and won't last long! Call today to schedule a showing and make 57 Aero your new home sweet home.
For sale
Price cut: $6K (5/1)
$269,000
57 Aero Ave, Page, AZ 86040
3beds
1,512sqft
Manufactured Home, Single Family Residence
Built in 2003
4,791 Square Feet Lot
$-- Zestimate®
$178/sqft
$-- HOA
What's special
Open concept floor planPartially fenced yardLarge separate family room
- 115 days |
- 137 |
- 5 |
Zillow last checked:
Listing updated:
Listed by:
Heather Curtsinger (928)614-4150,
Mustang Realty LLC
Source: Page MLS,MLS#: 1606339
Facts & features
Interior
Bedrooms & bathrooms
- Bedrooms: 3
- Bathrooms: 2
- Full bathrooms: 2
Heating
- Electric, Heat Pump, Pellet Stove
Cooling
- Electric, Heat Pump
Appliances
- Included: Dishwasher, Disposal, Refrigerator, Washer/Dryer, Water Heater, Water Heater- Propane, Oven/Range- Propane
- Laundry: Washer Hookup
Features
- Ceiling Fan(s), Soaking Tub, Walk-In Closet(s)
- Flooring: Carpet, Linoleum, Vinyl
- Windows: Skylight(s), Window Coverings
- Fireplace features: Pellet Stove
Interior area
- Total structure area: 1,512
- Total interior livable area: 1,512 sqft
Property
Features
- Levels: One
- Fencing: Partial
Lot
- Size: 4,791 Square Feet
Details
- Additional structures: Shed(s)
- Parcel number: 80042004
- Zoning description: Residential
Construction
Type & style
- Home type: MobileManufactured
- Architectural style: Ranch
- Property subtype: Manufactured Home, Single Family Residence
Materials
- T-111
- Foundation: Crawl Space, Stem Wall
- Roof: Asphalt,Shingle
Condition
- Year built: 2003
Utilities & green energy
- Electric: Power Source: City/Municipal
- Gas: Propane: Hooked-up
- Sewer: Sewer: Hooked-up
- Water: Water Source: City/Municipal
- Utilities for property: Assessments Paid, Internet: Satellite/Wireless, Legal Access: Yes, Garbage Collection, Natural Gas Not Available
Community & HOA
Community
- Security: Alarm/Security System
- Subdivision: Lake Powell Estates
Location
- Region: Page
Financial & listing details
- Price per square foot: $178/sqft
- Tax assessed value: $5,416
- Annual tax amount: $569
- Date on market: 3/30/2026
Estimated market value
Not available
Estimated sales range
Not available
$2,387/mo
Price history
| Date | Event | Price |
|---|---|---|
| 5/1/2026 | Price change | $269,000-2.2%$178/sqft |
Source: Page MLS #1606339 Report a problem | ||
| 3/30/2026 | Listed for sale | $275,000$182/sqft |
Source: Page MLS #1606339 Report a problem | ||
| 3/20/2026 | Listing removed | $275,000$182/sqft |
Source: Page MLS #1606339 Report a problem | ||
| 9/20/2025 | Listed for sale | $275,000+31%$182/sqft |
Source: Page MLS #1606339 Report a problem | ||
| 4/22/2022 | Sold | $210,000$139/sqft |
Source: Agent Provided Report a problem | ||
| 3/22/2022 | Pending sale | $210,000$139/sqft |
Source: Page MLS #1605675 Report a problem | ||
| 3/18/2022 | Listed for sale | $210,000+35.5%$139/sqft |
Source: Page MLS #1605675 Report a problem | ||
| 3/7/2019 | Listing removed | $155,000$103/sqft |
Source: Prince Realty #1604896 Report a problem | ||
| 1/8/2019 | Pending sale | $155,000$103/sqft |
Source: Prince Realty #1604896 Report a problem | ||
| 12/19/2018 | Price change | $155,000-4.3%$103/sqft |
Source: Prince Realty #1604896 Report a problem | ||
| 11/14/2018 | Price change | $162,000-1.8%$107/sqft |
Source: Prince Realty #1604896 Report a problem | ||
| 10/23/2018 | Listed for sale | $164,900+111.4%$109/sqft |
Source: Prince Realty #1604896 Report a problem | ||
| 2/1/2006 | Sold | $78,000$52/sqft |
Source:  PAAR as distributed by MLS GRID #897231 Report a problem PAAR as distributed by MLS GRID #897231 Report a problem | ||
Public tax history
| Year | Property taxes | Tax assessment |
|---|---|---|
| 2019 | $480 -25.5% | $542 +1.9% |
| 2018 | $645 | $532 -93.8% |
| 2017 | -- | $8,553 +1583.7% |
| 2016 | -- | $508 +18.4% |
| 2015 | -- | $429 |
| 2014 | -- | $429 |
Find assessor info on the county website
Monthly payment
Climate risks
Neighborhood: 86040
Nearby schools
GreatSchools rating
- NALake View Elementary Primary SchoolGrades: PK-5Distance: 0.7 mi
- 3/10Page Middle SchoolGrades: 6-8Distance: 0.5 mi
- 5/10Page High SchoolGrades: 9-12Distance: 0.6 mi
- $250,900-- bd-- ba-- sqft57 Aero Ave, Page, AZ 86040Off Market
- $179,000-- bd-- ba1k sqft53 Aero Ave #4, PAGE, AZ 86040Off Market
- $75,900-- bd-- ba780 sqft61 Aero Ave #4, PAGE, AZ 86040Off Market
- $76,100-- bd-- ba780 sqft49 Aero Ave #4, PAGE, AZ 86040Off Market
- $54,505-- bd-- ba768 sqft65 Aero Ave #4, PAGE, AZ 86040Off Market
- $37,729-- bd-- ba768 sqft86 Thunderbird Ave, Page, AZ 86040Off Market
- $198,4003 bd2 ba1.3k sqft90 Thunderbird Ave, Page, AZ 86040Off Market
- $83,429-- bd-- ba980 sqft82 Thunderbird Ave, Page, AZ 86040Sold
A local agent can set up tours, give advice and negotiate with sellers.
Similar homes
- $319,0004 bd2 ba2.1k sqft816 El Mirage St #2, Page, AZ 86040For Sale
 MLS ID #1606514, Gracie Burton, Burton Brokerage, Inc.. Page MLS
 - $260,0003 bd2 ba1.2k sqft29 RED MESA Avenue, Page, AZ 86040For Sale
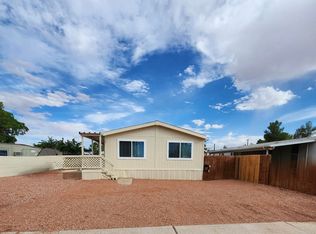 MLS ID #7010264, Deanna Toenjes, RealtyONEGroup Mountain Desert. ARMLS
 - $290,0003 bd2 ba1.6k sqft21 El Dorado Ct #2, Page, AZ 86040For Sale
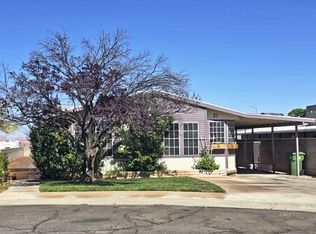 MLS ID #1606493, Heather L. Rankin, Rankin Realty Southwest. Page MLS
 - $299,9003 bd2 ba1.3k sqft217 Calle Hermosa #2, Page, AZ 86040For Sale
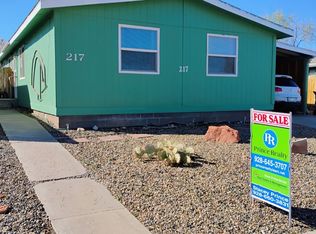 MLS ID #1606469, Stacy Prince, Prince Realty. Page MLS
 - $285,0003 bd2 ba1.5k sqft348 Fir St, Page, AZ 86040For SaleMLS ID #1606489, Stacy Prince, Prince Realty. Page MLS
- $269,9003 bd2 ba1.3k sqft352 N Wahweap Dr, Page, AZ 86040For SaleMLS ID #1606428, Stacy Prince, Prince Realty. Page MLS
- $259,0002 bd2 ba1k sqft18 Red Mesa Ave #4, Page, AZ 86040For SaleMLS ID #1606406, Stacy Prince, Prince Realty. Page MLS
- $199,0004 bd2 ba1.5k sqft134 Calle Hermosa, Page, AZ 86040For SaleMLS ID #1606461, Michael Himmen, Trophy Real Estate, AZ. Page MLS
- $330,0005 bd3 ba1.7k sqft861 Spruce Ave, Page, AZ 86040For SaleMLS ID #1606420, Chris Pahissa Van Meenen, Majestic View Properties, LLC. Page MLS
- $349,0003 bd2 ba1.4k sqft1032 N Navajo Dr, Page, AZ 86040For SaleMLS ID #1606434, Holly Helme, Majestic View Properties, LLC. Page MLS
- $339,0004 bd2 ba1.5k sqft425 CEDAR Street, Page, AZ 86040For SaleMLS ID #6978412, Amy Golba, Firebird Housing. ARMLS
- $295,0003 bd2 ba1.1k sqft221 S Wahweap Dr, Page, AZ 86040For SaleMLS ID #1606453, Heather Curtsinger, Mustang Realty LLC. Page MLS
- $355,0003 bd2 ba1.3k sqft78 2nd Ave, Page, AZ 86040For SaleMLS ID #1606501, Heather L. Rankin, Rankin Realty Southwest. Page MLS
- $225,0003 bd2 ba1.6k sqft245 N Wahweap Dr, Marble Canyon, AZ 86040For SaleMLS ID #1606360, Christina Lucero, Rankin Realty Southwest. Page MLS
- $379,5003 bd2 ba1.7k sqft36 1st Ave, Page, AZ 86040For SaleMLS ID #1606496, Gracie Burton, Burton Brokerage, Inc.. Page MLS
- $359,5004 bd2 ba1.8k sqft72 2nd Ave, Page, AZ 86040For SaleMLS ID #1606445, Gracie Burton, Burton Brokerage, Inc.. Page MLS
- $272,0002 bd2 ba1.4k sqft312 Myrtle Dr, Page, AZ 86040For SaleMLS ID #1606349, Ashley Rankin Brunner, Rankin Realty Southwest. Page MLS
- $399,5003 bd2 ba1.6k sqft587 Pinto Rd, Page, AZ 86040For SaleMLS ID #1606495, Gracie Burton, Burton Brokerage, Inc.. Page MLS
- $399,5004 bd2 ba1.8k sqft8 16th Ave, Page, AZ 86040For SaleMLS ID #1606440, Gracie Burton, Burton Brokerage, Inc.. Page MLS
- $380,0004 bd2 ba1.5k sqft418 Cedar St, Page, AZ 86040For SaleMLS ID #1606478, Chris Pahissa Van Meenen, Majestic View Properties, LLC. Page MLS
