Charming 3-Bedroom Home with Navajo Mountain Views. Welcome home to this well-maintained 1994 single-level gem offering 1,680 sq ft of comfortable living in a quiet cul-de-sac. Step inside to a spacious living room perfect for relaxing, a separate formal dining room, and a large eat-in kitchen featuring updated cabinets, a generous island, and plenty of workspace. The primary suite offers direct access to the back wood deck-ideal for morning coffee while soaking in stunning views of Navajo Mountain. Two additional bedrooms provide large closets for ample storage, plus a separate laundry room adds everyday convenience. Outside, enjoy the newly installed roof, covered carport, storage shed, lush grass, automatic sprinklers, and thoughtful landscaping. The back deck includes a hot tub, creating the perfect spot for unwinding under the stars.This move-in-ready home sits in a peaceful neighborhood with easy access to Lake Powell, national parks, and all the adventures the Grand Circle has to offer.Priced to sell-schedule your showing today!
For sale
Price cut: $5K (10/18)
$285,000
21 El Dorado Ct #2, Page, AZ 86040
3beds
1,680sqft
Manufactured Home, Single Family Residence
Built in 1994
5,662 Square Feet Lot
$282,400 Zestimate®
$170/sqft
$-- HOA
What's special
Navajo mountain viewsAutomatic sprinklersLarge eat-in kitchenThoughtful landscapingPlenty of workspaceLush grassCovered carport
- 128 days
- 207
- 4
Zillow last checked:
Listing updated:
Listed by:
Heather L. Rankin (928)691-6444,
Rankin Realty Southwest
Source: Page MLS,MLS#: 1606493
Facts & features
Interior
Bedrooms & bathrooms
- Bedrooms: 3
- Bathrooms: 2
- Full bathrooms: 1
- 3/4 bathrooms: 1
Heating
- Central, Propane
Cooling
- Central Air
Appliances
- Included: Dishwasher, Disposal, Microwave, Refrigerator, Water Heater- Propane, Oven/Range- Propane
- Laundry: Washer Hookup
Features
- Ceiling Fan(s), Soaking Tub, Hot Tub/Spa, Walk-In Closet(s)
- Flooring: Carpet, Laminate, Linoleum, Flooring-Tile
- Windows: Skylight(s), Window Coverings
Interior area
- Total structure area: 1,680
- Total interior livable area: 1,680 sqft
Property
Features
- Levels: One
- Stories: 1
- Patio & porch: Deck(s) Uncovered, Patio- Uncovered
- Exterior features: Rain Gutters, Lawn, Lighting
- Pool features: Pool/Spa Combo
- Has spa: Yes
- Fencing: Partial
- Has view: Yes
- View description: Mountain(s)
Lot
- Size: 5,662 Square Feet
- Features: Cul-De-Sac, Curb & Gutter, Landscape- Partial, Sidewalks, Sprinklers- Automatic, Water Rights
Details
- Additional structures: Shed(s)
- Parcel number: 80066070
- Zoning description: Residential
Construction
Type & style
- Home type: MobileManufactured
- Property subtype: Manufactured Home, Single Family Residence
Materials
- Manufactured
- Foundation: Crawl Space, Permanent
- Roof: Architectural,Tile
Condition
- Year built: 1994
Utilities & green energy
- Electric: Power Source: City/Municipal
- Gas: Propane: Hooked-up
- Sewer: Sewer: Hooked-up
- Water: Water Source: City/Municipal
- Utilities for property: Wired for Cable, Assessments Paid, Internet: Cable/DSL, Legal Access: Yes, Garbage Collection
Community & HOA
Community
- Subdivision: Villa Del Lago
Location
- Region: Page
Financial & listing details
- Price per square foot: $170/sqft
- Tax assessed value: $107,310
- Annual tax amount: $543
- Date on market: 6/12/2026
- Has irrigation water rights: Yes
Estimated market value
$282,400
$268,000 - $297,000
Not available
Price history
| Date | Event | Price |
|---|---|---|
| 10/18/2026 | Price change | $285,000-1.7%$170/sqft |
Source: Page MLS #1606493 Report a problem | ||
| 7/20/2026 | Price change | $290,000-4.9%$173/sqft |
Source: Page MLS #1606493 Report a problem | ||
| 6/12/2026 | Listed for sale | $305,000-1.6%$182/sqft |
Source: Page MLS #1606493 Report a problem | ||
| 9/25/2025 | Listing removed | $310,000$185/sqft |
Source:  ARMLS #6842718 Report a problem ARMLS #6842718 Report a problem | ||
| 7/9/2025 | Price change | $310,000-6.1%$185/sqft |
Source: ARMLS #6842718 Report a problem | ||
| 6/3/2025 | Price change | $330,000-2.9%$196/sqft |
Source: ARMLS #6842718 Report a problem | ||
| 3/28/2025 | Listed for sale | $340,000+1452.5%$202/sqft |
Source: ARMLS #6842718 Report a problem | ||
| 10/14/1994 | Sold | $21,900$13/sqft |
Source: Public Record Report a problem | ||
Public tax history
| Year | Property taxes | Tax assessment |
|---|---|---|
| 2026 | $543 +2.7% | $10,731 +3.4% |
| 2025 | $529 +7.1% | $10,380 -1.3% |
| 2024 | $494 +4.7% | $10,516 +18.8% |
| 2023 | $472 -18.1% | $8,855 +7% |
| 2022 | $576 +24.3% | $8,272 +0.5% |
| 2021 | $463 +0.5% | $8,230 -0.3% |
| 2020 | $461 -1.8% | $8,255 +1.5% |
| 2019 | $469 | $8,130 -0.8% |
| 2018 | $469 +16.9% | $8,194 -0.5% |
| 2017 | $401 +2.3% | $8,236 +1.2% |
| 2016 | $392 | $8,136 +1.9% |
| 2015 | $392 -1.1% | $7,985 +22.4% |
| 2014 | $397 | $6,526 |
| 2013 | -- | -- |
| 2012 | -- | -- |
| 2011 | -- | -- |
| 2010 | $352 +1% | -- |
| 2009 | $348 -9.8% | -- |
| 2008 | $386 | -- |
| 2007 | -- | -- |
| 2006 | $451 | -- |
| 2005 | -- | -- |
| 2004 | -- | -- |
| 2003 | -- | -- |
| 2002 | -- | -- |
| 2001 | -- | -- |
Find assessor info on the county website
Monthly payment
Climate risks
Neighborhood: 86040
Nearby schools
Schools provided by the listing agent
- Elementary: Lake View
- Middle: Page
- High: Page
Source: Page MLS. This data may not be complete. We recommend contacting the local school district to confirm school assignments for this home.
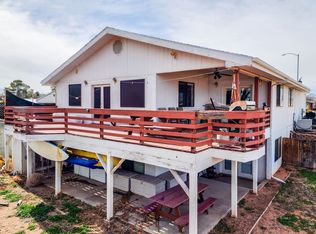

Similar homes
- $299,5004 bd2 ba2.1k sqft816 El Mirage St #2, Page, AZ 86040For Sale
 MLS ID #1606514, Gracie Burton, Burton Brokerage, Inc.. Page MLS
 - $299,9003 bd2 ba1.3k sqft217 Calle Hermosa #2, Page, AZ 86040For Sale
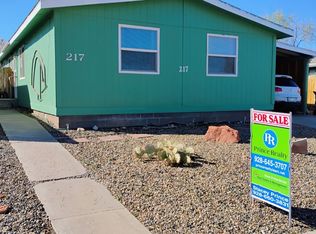 MLS ID #1606469, Stacy Prince, Prince Realty. Page MLS
 - $250,0003 bd2 ba1.2k sqft29 RED MESA Avenue, Page, AZ 86040For Sale
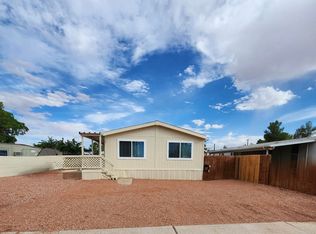 MLS ID #7010264, Deanna Toenjes, RealtyONEGroup Mountain Desert. ARMLS
 - $310,0003 bd2 ba1.5k sqft413 S Navajo Dr, Page, AZ 86040For Sale
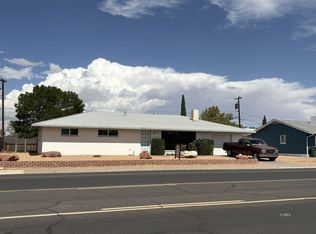 MLS ID #1606547, Holly Helme, Majestic View Properties, LLC. Page MLS
 - $420,0003 bd2 ba1.5k sqft437 Stonecliff Dr, Page, AZ 86040For Sale
 MLS ID #205977, Jared A English, Congress Realty. NAZMLS
 - $399,0003 bd2 ba1.3k sqft473 W Stonecliff Dr, Page, AZ 86040For SaleMLS ID #206026, Jared A English, Congress Realty. NAZMLS
