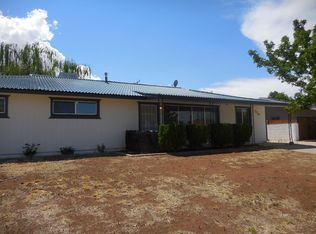
REDUCED! Move-In Ready Home in the Heart of the Grand Circle. Reduced! Welcome to Stonecliff! Currently a well performing short term rental, this beautifully designed single-story home offers 1,666 sq. ft. of comfortable, easy living. As soon as you walk in, it just feels like home - warm, inviting, and built for real life. The heart of the house is the spacious open-concept kitchen, dining, and living area - perfect for entertaining or just hanging out with family. The kitchen has plenty of cabinets, a big central island with cooktop, and a skylight that floods the space with natural light. Right next to it, the dining area and living room flow seamlessly, anchored by a cozy corner fireplace with a tile surround that's ideal for relaxing evenings.The primary suite is a true retreat at with a bright en-suite bathroom featuring a walk-in closet. Two additional bedrooms give you plenty of flexibility for guests, kids, or a home office. With three full bathrooms, everyone has their own space, and the dedicated laundry room makes daily life easier. Best of all, it is located right in the middle of the Grand Circle, offering easy access to Lake Powell, Antelope Canyon, Horseshoe Bend, the Grand Canyon, Zion National Park, and Bryce Canyon.
For sale
Price cut: $8K (9/18)
$387,000
396 Stonecliff Dr, Page, AZ 86040
3beds
1,666sqft
Single Family Residence
Built in 2005
6,098 Square Feet Lot
$383,200 Zestimate®
$232/sqft
$-- HOA
What's special
Bright en-suite bathroomSingle-story homeWalk-in closetTwo additional bedroomsDedicated laundry room
- 155 days
- 255
- 9
Zillow last checked:
Listing updated:
Listed by:
Heather L. Rankin (928)691-6444,
Rankin Realty Southwest
Source: Page MLS,MLS#: 1606471
Facts & features
Interior
Bedrooms & bathrooms
- Bedrooms: 3
- Bathrooms: 2
- Full bathrooms: 1
- 3/4 bathrooms: 1
Heating
- Electric, Gas Log
Cooling
- Central Air
Appliances
- Included: Dishwasher, Disposal, Refrigerator, Electric Water Heater, Oven/Range- Electric
- Laundry: Washer Hookup
Features
- Ceiling Fan(s), Walk-In Closet(s)
- Flooring: Carpet, Vinyl
- Windows: Skylight(s), Window Coverings
- Basement: None
- Has fireplace: Yes
- Fireplace features: Gas
Interior area
- Total structure area: 1,666
- Total interior livable area: 1,666 sqft
Property
Parking
- Total spaces: 2
- Parking features: Attached
- Attached garage spaces: 2
Accessibility
- Accessibility features: Accessibility Features, Wheelchair Accessible
Features
- Levels: One
- Patio & porch: Patio- Covered, Patio- Uncovered
- Fencing: Partial
Lot
- Size: 6,098 Square Feet
- Features: Cul-De-Sac, Curb & Gutter, Landscaped, Sidewalks, Sprinklers- Drip System, Sprinklers- Automatic, Trees
Details
- Parcel number: 80106077
- Zoning description: Residential
- Other equipment: Satellite Dish
Construction
Type & style
- Home type: SingleFamily
- Property subtype: Single Family Residence
Materials
- Stucco
- Foundation: Slab on Grade
- Roof: Composition
Condition
- Year built: 2005
Utilities & green energy
- Electric: Power Source: City/Municipal
- Gas: Propane: Hooked-up
- Sewer: Sewer: Hooked-up
- Water: Water Source: City/Municipal
- Utilities for property: Cable T.V., Internet: Satellite/Wireless, Legal Access: Yes, Garbage Collection
Community & HOA
Community
- Subdivision: Southgate
Location
- Region: Page
Financial & listing details
- Price per square foot: $232/sqft
- Tax assessed value: $291,596
- Annual tax amount: $1,715
- Date on market: 5/16/2026
Estimated market value
$383,200
$364,000 - $402,000
$2,265/mo
Price history
| Date | Event | Price |
|---|---|---|
| 9/18/2026 | Price change | $387,000-2%$232/sqft |
Source: Page MLS #1606471 Report a problem | ||
| 8/4/2026 | Price change | $395,000-2.5%$237/sqft |
Source: Page MLS #1606471 Report a problem | ||
| 5/16/2026 | Listed for sale | $405,000+72.3%$243/sqft |
Source: Page MLS #1606471 Report a problem | ||
| 5/3/2017 | Sold | $235,000-1.7%$141/sqft |
Source: Public Record Report a problem | ||
| 3/15/2017 | Pending sale | $239,000$143/sqft |
Source: Rankin Realty at Lake Powell #1604586 Report a problem | ||
| 3/7/2017 | Listed for sale | $239,000+26.5%$143/sqft |
Source: Rankin Realty at Lake Powell #1604586 Report a problem | ||
| 8/22/2005 | Sold | $189,000$113/sqft |
Source: Public Record Report a problem | ||
Public tax history
| Year | Property taxes | Tax assessment |
|---|---|---|
| 2026 | $1,715 +2.7% | $29,160 +0.8% |
| 2025 | $1,669 +5.8% | $28,929 +1.8% |
| 2024 | $1,578 +3.9% | $28,430 +11.6% |
| 2023 | $1,519 -10.2% | $25,483 +10.1% |
| 2022 | $1,690 +23.9% | $23,138 +13.7% |
| 2021 | $1,364 +1% | $20,354 +9.6% |
| 2020 | $1,350 +0.7% | $18,571 -3.2% |
| 2019 | $1,340 | $19,178 +7.2% |
| 2018 | $1,340 +37.8% | $17,890 +9% |
| 2017 | $973 -4.3% | $16,417 -5.8% |
| 2016 | $1,017 | $17,429 -4.3% |
| 2015 | $1,017 -4.8% | $18,213 -4% |
| 2014 | $1,068 | $18,968 |
| 2013 | -- | -- |
| 2012 | -- | -- |
| 2011 | -- | -- |
| 2010 | $703 -5.1% | -- |
| 2009 | $741 -28.9% | -- |
| 2008 | $1,042 | -- |
| 2007 | -- | -- |
| 2006 | $134 | -- |
Find assessor info on the county website
Monthly payment
Est. payment
Payment breakdown
Explore the cost of this home by adjusting the details. Changes won't be saved.Climate risks
Neighborhood: 86040
Nearby schools
Schools provided by the listing agent
- Elementary: Lake View
- Middle: Page
- High: Page
Source: Page MLS. This data may not be complete. We recommend contacting the local school district to confirm school assignments for this home.
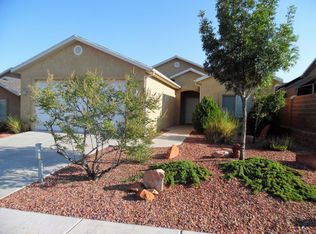


Similar homes
- $399,0003 bd2 ba1.3k sqft473 W Stonecliff Dr, Page, AZ 86040For Sale
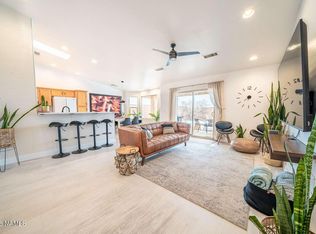
 MLS ID #206026, Jared A English, Congress Realty. NAZMLS
 - $420,0003 bd2 ba1.5k sqft437 Stonecliff Dr, Page, AZ 86040For Sale
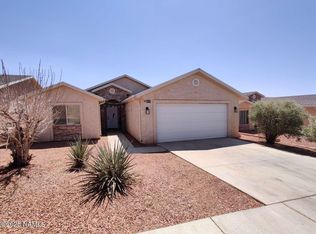 MLS ID #205977, Jared A English, Congress Realty. NAZMLS
 - $442,5003 bd2 ba1.5k sqft860 Heron Dr, Page, AZ 86040For Sale
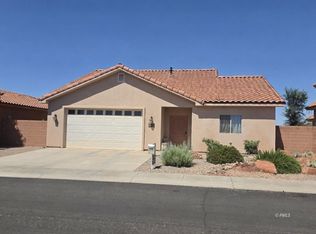 MLS ID #1606490, Heather L. Rankin, Rankin Realty Southwest. Page MLS
 - $365,5003 bd2 ba1.6k sqft330 Cedar St, Page, AZ 86040For Sale
 MLS ID #1606544, Chris Pahissa Van Meenen, Majestic View Properties, LLC. Page MLS
