Turn-Key 3 Bedroom on Heron Drive " Open Concept & Loaded. Check out our 3D tour! This beautiful 3-bedroom, 1.75-bath home on the highly sought-after Heron Drive has everything you could want - and more! Keep cool with the new Bosch Heat Pump in this home that features a spacious open-concept kitchen and living area that flows perfectly for everyday living and entertaining. An amazing, fully landscaped backyard complete with a berry wall, lush grass, several seating areas, and a brand-new shed is perfect for relaxing on summer evenings or a coffee spot in the morning. Move-in ready with impressive recent upgrades including fresh interior paint throughout, luxury vinyl plank (LVP) and slate flooring, new refrigerator, dishwasher, range hood,new Bosch heat pump, on-demand water heater, and a pergola with fan and covering. Enjoy the luxurious primary bedroom with its private en-suite bathroom and expansive closet space.This home is truly turn-key and ready for you to enjoy!
For sale
Price cut: $2.5K (7/9)
$445,000
860 Heron Dr, Page, AZ 86040
3beds
1,560sqft
:
Get pre-qualified$2,609/mo
Single Family Residence
Built in 2011
6,534 Square Feet Lot
$436,600 Zestimate®
$285/sqft
$-- HOA
What's special
Luxurious primary bedroomPrivate en-suite bathroomFresh interior paint throughoutLush grassSeveral seating areasExpansive closet spaceFully landscaped backyard
- 53 days |
- 148 |
- 1 |
Zillow last checked:
Listing updated:
Listed by:
Heather L. Rankin (928)691-6444,
Rankin Realty Southwest
Source: Page MLS,MLS#: 1606490
Facts & features
Interior
Bedrooms & bathrooms
- Bedrooms: 3
- Bathrooms: 2
- Full bathrooms: 1
- 3/4 bathrooms: 1
Heating
- Electric, Heat Pump
Cooling
- Electric, Heat Pump
Appliances
- Included: Dishwasher, Disposal, Refrigerator, Water Heater- Propane, Oven/Range- Propane
- Laundry: Washer Hookup
Features
- Ceiling Fan(s), Walk-In Closet(s)
- Flooring: Carpet, Stone, Vinyl
- Windows: Window Coverings
- Basement: None
Interior area
- Total structure area: 1,560
- Total interior livable area: 1,560 sqft
Property
Parking
- Total spaces: 2
- Parking features: Attached, Auto Door(s), Remote Opener
- Attached garage spaces: 2
Features
- Levels: One
- Patio & porch: Patio- Covered, Patio- Uncovered
- Fencing: Full
Lot
- Size: 6,534 Square Feet
- Features: Curb & Gutter, Landscaped, Sidewalks
Details
- Parcel number: 80117053
- Zoning description: Residential
Construction
Type & style
- Home type: SingleFamily
- Architectural style: Southwest
- Property subtype: Single Family Residence
Materials
- Stucco
- Foundation: Slab on Grade
- Roof: Tile
Condition
- Year built: 2011
Utilities & green energy
- Electric: Power Source: City/Municipal
- Sewer: Sewer: Hooked-up
- Water: Water Source: City/Municipal
- Utilities for property: Cable T.V., Internet: Satellite/Wireless, Legal Access: Yes, Garbage Collection, Natural Gas Not Available
Community & HOA
Community
- Subdivision: Sunrise
Location
- Region: Page
Financial & listing details
- Price per square foot: $285/sqft
- Tax assessed value: $311,931
- Annual tax amount: $1,307
- Date on market: 6/7/2026
Estimated market value
$436,600
$415,000 - $458,000
$2,102/mo
Price history
| Date | Event | Price |
|---|---|---|
| 7/9/2026 | Price change | $445,000-0.6%$285/sqft |
Source: Page MLS #1606490 Report a problem | ||
| 6/24/2026 | Price change | $447,500-0.6%$287/sqft |
Source: Page MLS #1606490 Report a problem | ||
| 6/7/2026 | Listed for sale | $450,000+20.4%$288/sqft |
Source: Page MLS #1606490 Report a problem | ||
| 8/5/2022 | Sold | $373,700-5.4%$240/sqft |
Source: Public Record Report a problem | ||
| 6/28/2022 | Pending sale | $395,000$253/sqft |
Source: Page MLS #1605698 Report a problem | ||
| 5/19/2022 | Price change | $395,000-4.8%$253/sqft |
Source: Page MLS #1605698 Report a problem | ||
| 4/19/2022 | Listed for sale | $415,000+66%$266/sqft |
Source: Page MLS #1605698 Report a problem | ||
| 5/7/2019 | Sold | $250,000-2%$160/sqft |
Source: Public Record Report a problem | ||
| 3/28/2019 | Pending sale | $255,000$163/sqft |
Source: Lake Powell Realty #1604972 Report a problem | ||
| 3/14/2019 | Listed for sale | $255,000+6.3%$163/sqft |
Source: Lake Powell Realty #1604972 Report a problem | ||
| 8/29/2016 | Sold | $240,000-1%$154/sqft |
Source: Public Record Report a problem | ||
| 10/25/2015 | Listing removed | $242,500$155/sqft |
Source: Lake Powell Realty #1604075 Report a problem | ||
| 4/24/2015 | Listed for sale | $242,500+1.5%$155/sqft |
Source: Lake Powell Realty #1604075 Report a problem | ||
| 2/23/2012 | Sold | $239,000$153/sqft |
Source: Public Record Report a problem | ||
Public tax history
| Year | Property taxes | Tax assessment |
|---|---|---|
| 2026 | $1,307 +2.7% | $31,193 +3.3% |
| 2025 | $1,273 +7.2% | $30,188 -1.5% |
| 2024 | $1,188 +4.7% | $30,643 +9.4% |
| 2023 | $1,135 -14.4% | $28,021 +9.7% |
| 2022 | $1,326 +30.9% | $25,552 +15.5% |
| 2021 | $1,013 +3.9% | $22,125 +7.8% |
| 2020 | $975 +0.6% | $20,525 +1.2% |
| 2019 | $969 | $20,275 +8.9% |
| 2018 | $969 +17.1% | $18,626 +34.4% |
| 2017 | $828 -6.2% | $13,860 -6.5% |
| 2016 | $882 | $14,830 -3.8% |
| 2015 | $882 -5.3% | $15,408 -0.2% |
| 2014 | $932 | $15,446 |
| 2013 | -- | -- |
| 2012 | -- | -- |
| 2011 | -- | -- |
| 2010 | $227 +10516.8% | -- |
| 2009 | $2 | -- |
Find assessor info on the county website
Monthly payment
Est. payment
Payment breakdown
Explore the cost of this home by adjusting the details. Changes won't be saved.Climate risks
Neighborhood: 86040
Nearby schools
GreatSchools rating
- 3/10Desert View Elementary SchoolGrades: PK-5Distance: 0.6 mi
- 3/10Page Middle SchoolGrades: 6-8Distance: 0.6 mi
- 5/10Page High SchoolGrades: 9-12Distance: 0.5 mi
Schools provided by the listing agent
- Elementary: Lake View
- Middle: Page
- High: Page
Source: Page MLS. This data may not be complete. We recommend contacting the local school district to confirm school assignments for this home.
- $359,1003 bd2 ba1.2k sqft862 Heron Dr, Page, AZ 86040Off Market
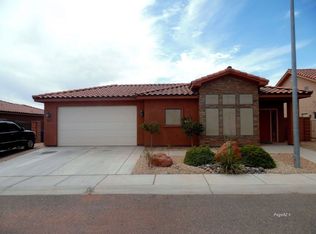
- $472,7004 bd3 ba2.2k sqft858 Heron Dr, Page, AZ 86040Off Market
- $164,600-- bd-- ba1.6k sqft861 Sandpiper Dr, Page, AZ 86040Off Market
- $237,0003 bd2 ba1.4k sqft859 Sandpiper Dr, Page, AZ 86040Off Market
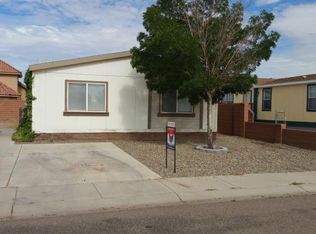
- $424,2003 bd2 ba1.6k sqft864 Heron Dr, Page, AZ 86040Off Market
- $247,300-- bd-- ba1.5k sqft863 Sandpiper Dr, Page, AZ 86040Off Market
- $362,0003 bd2 ba1.2k sqft856 Heron Dr, Page, AZ 86040Off Market
- $238,000-- bd-- ba1.3k sqft857 Sandpiper Dr, Page, AZ 86040Off Market
A local agent can set up tours, give advice and negotiate with sellers.
Similar homes
- $405,0003 bd2 ba1.6k sqft396 Stonecliff Dr, Page, AZ 86040For Sale
 MLS ID #1606471, Heather L. Rankin, Rankin Realty Southwest. Page MLS
 - $475,0004 bd2 ba1.8k sqft79 S Navajo Dr, Page, AZ 86040For Sale
 MLS ID #1606521, Lee Ann Warner, Glen Canyon Realty. Page MLS
 - $425,0005 bd3 ba2.1k sqft49 12th Ave, Page, AZ 86040For Sale
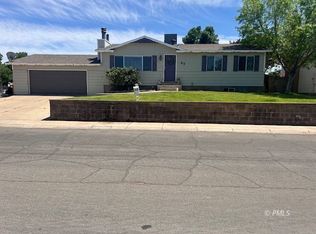 MLS ID #1606484, Theresa Knight, Rankin Realty Southwest. Page MLS
 - $399,5003 bd2 ba1.6k sqft587 Pinto Rd, Page, AZ 86040For Sale
 MLS ID #1606495, Gracie Burton, Burton Brokerage, Inc.. Page MLS
 - $420,9995 bd3 ba2k sqft1412 14TH Avenue, Page, AZ 86040For SaleMLS ID #7035696, Kendra Golba, Firebird Housing. ARMLS
- $419,0004 bd2 ba2.3k sqft367 Cedar St, Page, AZ 86040For SaleMLS ID #1606383, Heather L. Rankin, Rankin Realty Southwest. Page MLS
- $355,0003 bd2 ba1.3k sqft78 2nd Ave, Page, AZ 86040For SaleMLS ID #1606501, Heather L. Rankin, Rankin Realty Southwest. Page MLS
- $380,0004 bd2 ba1.5k sqft418 Cedar St, Page, AZ 86040For SaleMLS ID #1606478, Chris Pahissa Van Meenen, Majestic View Properties, LLC. Page MLS
- $598,0003 bd2 ba2k sqft290 Morgan Rd, Page, AZ 86040For SaleMLS ID #1606515, Brett Barsness, Trophy Real Estate, AZ. Page MLS
- $379,5003 bd2 ba1.7k sqft36 1st Ave, Page, AZ 86040For SaleMLS ID #1606496, Gracie Burton, Burton Brokerage, Inc.. Page MLS
- $399,5004 bd2 ba1.8k sqft8 16th Ave, Page, AZ 86040For SaleMLS ID #1606440, Gracie Burton, Burton Brokerage, Inc.. Page MLS
- $439,0003 bd3 ba1.8k sqft542 Robert Ln, Page, AZ 86040For SaleMLS ID #1606438, Tonya Burton, Burton Brokerage, Inc.. Page MLS
- $515,0003 bd3 ba2k sqft1531 Rim View Drive, Page, AZ 86040For SaleMLS ID #6973979, Amy Golba, Firebird Housing. ARMLS
- $349,0003 bd2 ba1.4k sqft1032 N Navajo Dr, Page, AZ 86040For SaleMLS ID #1606434, Holly Helme, Majestic View Properties, LLC. Page MLS
- $359,5004 bd2 ba1.8k sqft72 2nd Ave, Page, AZ 86040For SaleMLS ID #1606445, Gracie Burton, Burton Brokerage, Inc.. Page MLS
- $339,0004 bd2 ba1.5k sqft425 CEDAR Street, Page, AZ 86040For SaleMLS ID #6978412, Amy Golba, Firebird Housing. ARMLS
- $549,0003 bd3 ba2.1k sqft49 19TH Avenue, Page, AZ 86040For SaleMLS ID #7040309, Jessica Leimback, Agave Homes & Investments. ARMLS
- $330,0005 bd3 ba1.7k sqft861 Spruce Ave, Page, AZ 86040For SaleMLS ID #1606420, Chris Pahissa Van Meenen, Majestic View Properties, LLC. Page MLS
- $439,0003 bd3 ba1.8k sqft407 Slavens Way, Page, AZ 86040For SaleMLS ID #1606435, Tonya Burton, Burton Brokerage, Inc.. Page MLS
- $399,9994 bd3 ba2.2k sqft39 Butte Ct, Page, AZ 86040For SaleMLS ID #1606396, Stacy Prince, Prince Realty. Page MLS
