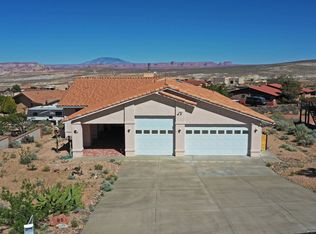
3 Bed/2 Bath Home - Stunning Vermilion Cliffs Views -1 Acre. Owner-Agent. Situated on a beautifully maintained 1-acre parcel in Page, this spacious 2,010 sq. ft. home offers the perfect blend of comfort, functionality, and outdoor living, all while enjoying uninterrupted views of the stunning Vermilion Cliffs. Built in 1993, the home features 3 bedrooms, 2 bathrooms, and a dedicated laundry room. A remodeled 3/4 Bathroom, fresh interior paint, and new carpet were updated in 2022, giving the home a refreshed and inviting feel. The chef's kitchen is designed for entertaining and everyday living, featuring a large center island with a stainless steel prep table, raised bar seating, stainless steel appliances, dishwasher, and an electric oven and refrigerator purchased in 2025. Outside, enjoy your own massive backyard oasis. The immaculate grounds include recently installed turf, a custom-cut stone patio that is covered & uncovered, a shaded dog run, a built-in stucco fireplace, and a built-in grill. Cool off in the 12' x 22' above-ground Intex pool complete with a saltwater pump system. The property also boasts an impressive 1,034 sq. ft. of garage space, providing ample room for vehicles and boats. A rare opportunity to enjoy spacious living.
For sale
$598,000
290 Morgan Rd, Page, AZ 86040
3beds
2,010sqft
Single Family Residence
Built in 1993
1 Acres Lot
$579,000 Zestimate®
$298/sqft
$-- HOA
What's special
Built-in stucco fireplaceFresh interior paintShaded dog runNew carpetRaised bar seatingImmaculate groundsBuilt-in grill
- 56 days
- 568
- 26
Zillow last checked:
Listing updated:
Listed by:
Brett Barsness (435)616-2882,
Trophy Real Estate, AZ
Source: Page MLS,MLS#: 1606515
Facts & features
Interior
Bedrooms & bathrooms
- Bedrooms: 3
- Bathrooms: 2
- Full bathrooms: 1
- 3/4 bathrooms: 1
Heating
- Electric, Heat Pump
Cooling
- Central Air, Electric, Heat Pump
Appliances
- Included: Dishwasher, Freezer, Disposal, Microwave, Refrigerator, Washer/Dryer, Electric Water Heater, Oven/Range- Electric
- Laundry: Washer Hookup
Features
- Ceiling Fan(s), Soaking Tub, Vaulted Ceiling(s), Walk-In Closet(s)
- Flooring: Carpet, Flooring-Tile
- Windows: Window Coverings
- Basement: None
Interior area
- Total structure area: 2,010
- Total interior livable area: 2,010 sqft
Property
Parking
- Total spaces: 2
- Parking features: Attached, Detached, Auto Door(s), Remote Opener, Shelves, 4 Car Garage
- Attached garage spaces: 2
Accessibility
- Accessibility features: Wheelchair Accessible
Features
- Levels: One
- Stories: 1
- Patio & porch: Patio- Covered, Patio- Uncovered
- Exterior features: Dog Run, Rain Gutters, Lighting
- Pool features: Above Ground, Vinyl
- Fencing: Partial
- Has view: Yes
- View description: City, Mountain(s), Valley
Lot
- Size: 1 Acres
- Features: Curb & Gutter, Landscape- Partial, Sidewalks, Sprinklers- Drip System, Trees
Details
- Additional structures: Outbuilding, RV/Boat Storage, Shed(s), Work Shop
- Parcel number: 80207003
- Zoning description: Residential
- Horses can be raised: Yes
Construction
Type & style
- Home type: SingleFamily
- Property subtype: Single Family Residence
Materials
- Adobe, Stucco
- Foundation: Slab on Grade
- Roof: Coated,Flat
Condition
- Year built: 1993
Utilities & green energy
- Electric: Power Source: City/Municipal
- Sewer: Septic: Has Permit, Septic Tank
- Water: Water Source: City/Municipal
- Utilities for property: Assessments Paid, Internet: Cable/DSL, Legal Access: Yes, Garbage Collection
Community & HOA
Community
- Subdivision: Ranchette Estates
Location
- Region: Page
Financial & listing details
- Price per square foot: $298/sqft
- Tax assessed value: $438,129
- Annual tax amount: $1,790
- Date on market: 7/22/2026
Estimated market value
$579,000
$550,000 - $608,000
$2,459/mo
Price history
| Date | Event | Price |
|---|---|---|
| 7/22/2026 | Listed for sale | $598,000+4.9%$298/sqft |
Source: Page MLS #1606515 Report a problem | ||
| 3/29/2024 | Sold | $570,000+42.5%$284/sqft |
Source: Public Record Report a problem | ||
| 8/19/2020 | Sold | $400,000-33.3%$199/sqft |
Source: Public Record Report a problem | ||
| 4/22/2020 | Listing removed | $600,000$299/sqft |
Source: Gunsight Realty #1605194 Report a problem | ||
| 2/1/2020 | Listed for sale | $600,000$299/sqft |
Source: Gunsight Realty #1605194 Report a problem | ||
Public tax history
| Year | Property taxes | Tax assessment |
|---|---|---|
| 2026 | $1,790 +2.7% | $43,813 +6.2% |
| 2025 | $1,744 +7.1% | $41,250 -2.4% |
| 2024 | $1,627 +4.7% | $42,260 +8.3% |
| 2023 | $1,555 -14.4% | $39,033 +20.8% |
| 2022 | $1,817 +30.9% | $32,303 +8.4% |
| 2021 | $1,387 +3.9% | $29,789 +10.4% |
| 2020 | $1,335 +0.6% | $26,994 +2.4% |
| 2019 | $1,327 | $26,374 +15% |
| 2018 | $1,327 +16.9% | $22,936 +3.3% |
| 2017 | $1,135 -4.8% | $22,200 +9.1% |
| 2016 | $1,192 | $20,340 -2.4% |
| 2015 | $1,192 -20.3% | $20,831 -15.3% |
| 2014 | $1,496 | $24,603 |
| 2013 | -- | -- |
| 2012 | -- | -- |
| 2011 | -- | -- |
| 2010 | $1,030 +5.4% | -- |
| 2009 | $978 -10.8% | -- |
| 2008 | $1,096 | -- |
| 2007 | -- | -- |
| 2006 | $1,267 | -- |
| 2005 | -- | -- |
| 2004 | -- | -- |
| 2003 | -- | -- |
| 2002 | -- | -- |
| 2001 | -- | -- |
Find assessor info on the county website
Monthly payment
Est. payment
Payment breakdown
Explore the cost of this home by adjusting the details. Changes won't be saved.Climate risks
Neighborhood: 86040
Nearby schools
Schools provided by the listing agent
- Elementary: Page
- Middle: Page
- High: Page
Source: Page MLS. This data may not be complete. We recommend contacting the local school district to confirm school assignments for this home.
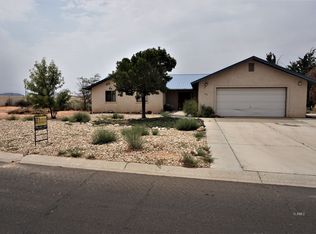
Similar homes
- $569,9005 bd3 ba3k sqft1513 Rim View Dr, Page, AZ 86040For Sale
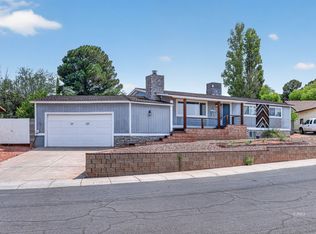 MLS ID #1606527, Brett Barsness, Trophy Real Estate, AZ. Page MLS
 - $420,0003 bd2 ba1.5k sqft437 Stonecliff Dr, Page, AZ 86040For Sale
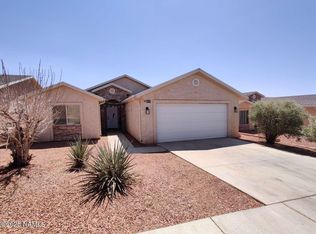
 MLS ID #205977, Jared A English, Congress Realty. NAZMLS
 - $599,9003 bd2 ba1.5k sqft1757 LONE ROCK Court, Page, AZ 86040For Sale
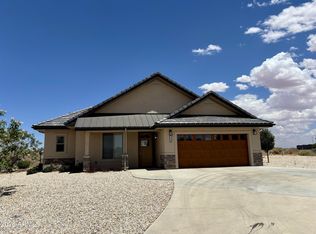 MLS ID #7051270, Kendra Golba, Firebird Housing. ARMLS
 - $588,5004 bd3 ba2.9k sqft85 Reflection Canyon Dr, Greenehaven, AZ 86040For Sale
 MLS ID #1606456, Heather L. Rankin, Rankin Realty Southwest. Page MLS
