Updated 5 Bedroom Home - Approximately 3,000 SQ FT. Spacious, updated, and designed for entertaining, this impressive 5-bedroom, 3-bathroom home offers approximately 3,000 sq ft of beautifully finished living space. Recent remodeling and thoughtful finishing touches create a fresh, inviting interior, while the generous floor plan provides plenty of room for family and guests. Multiple living areas include a spacious media/game room, offering flexibility for entertainment, recreation, or a second family room. The well-appointed kitchen provides ample workspace and storage and connects naturally with the home's main gathering spaces. The house is offered fully furnished and turnkey as an established nightly rental, with a local property manager and cleaning service already in place. Outdoor living is equally impressive, with a large entertaining area featuring a hot tub, fire pit, gas grill, and multiple places to relax and enjoy the surrounding scenery. Located in a quiet neighborhood near beautiful canyon views, the home offers convenient access to Lake Powell, Horseshoe Bend, Antelope Canyon, and the incredible recreation surrounding Page.
For sale
Price cut: $5.1K (8/31)
$569,900
1513 Rim View Dr, Page, AZ 86040
5beds
3,000sqft
Single Family Residence
Built in 1980
10,454 Square Feet Lot
$558,600 Zestimate®
$190/sqft
$-- HOA
What's special
Gas grillLarge entertaining areaHot tubFire pit
- 49 days
- 184
- 10
Zillow last checked:
Listing updated:
Listed by:
Brett Barsness (435)616-2882,
Trophy Real Estate, AZ
Source: Page MLS,MLS#: 1606527
Facts & features
Interior
Bedrooms & bathrooms
- Bedrooms: 5
- Bathrooms: 3
- Full bathrooms: 2
- 3/4 bathrooms: 1
Heating
- Heat Pump
Cooling
- Central Air, Electric, Roof Unit
Appliances
- Included: Dishwasher, Freezer, Disposal, Microwave, Refrigerator, Washer/Dryer, Electric Water Heater, Oven/Range- Electric
- Laundry: Washer Hookup
Features
- Ceiling Fan(s), Hot Tub/Spa
- Flooring: Carpet, Laminate, Flooring-Tile
- Windows: Window Coverings
- Basement: Full,Finished
Interior area
- Total structure area: 3,000
- Total interior livable area: 3,000 sqft
Property
Parking
- Total spaces: 2
- Parking features: Attached, Shelves, 2 Car Oversized Garage
- Attached garage spaces: 2
Features
- Levels: 1 story + basement
- Stories: 1
- Patio & porch: Covered, Patio- Covered, Patio- Uncovered
- Exterior features: Rain Gutters, Lighting
- Has spa: Yes
- Fencing: Full
- Has view: Yes
- View description: Mountain(s), Valley
Lot
- Size: 10,454 Square Feet
- Features: Curb & Gutter, Landscape- Partial, Sidewalks, Sprinklers- Drip System
Details
- Additional structures: RV/Boat Storage
- Parcel number: 80060037
- Zoning description: Residential
Construction
Type & style
- Home type: SingleFamily
- Architectural style: Traditional
- Property subtype: Single Family Residence
Materials
- Lap Siding
- Foundation: Stem Wall
- Roof: Asphalt
Condition
- Year built: 1980
Utilities & green energy
- Electric: Power Source: City/Municipal
- Sewer: Sewer: Hooked-up
- Water: Water Source: City/Municipal
- Utilities for property: Assessments Paid, Internet: Cable/DSL, Legal Access: Yes, Garbage Collection
Community & HOA
Community
- Subdivision: Tower Butte Estates
Location
- Region: Page
Financial & listing details
- Price per square foot: $190/sqft
- Tax assessed value: $409,820
- Annual tax amount: $2,093
- Date on market: 8/8/2026
Estimated market value
$558,600
$531,000 - $587,000
$3,264/mo
Price history
| Date | Event | Price |
|---|---|---|
| 8/31/2026 | Price change | $569,900-0.9%$190/sqft |
Source: Page MLS #1606527 Report a problem | ||
| 8/8/2026 | Listed for sale | $575,000+9.1%$192/sqft |
Source: Page MLS #1606527 Report a problem | ||
| 9/9/2022 | Sold | $527,000+1.3%$176/sqft |
Source: Public Record Report a problem | ||
| 8/8/2022 | Pending sale | $520,000$173/sqft |
Source: Owner Report a problem | ||
| 7/2/2022 | Listed for sale | $520,000+333.3%$173/sqft |
Source: Owner Report a problem | ||
| 5/13/2016 | Sold | $120,000-36.8%$40/sqft |
Source: Public Record Report a problem | ||
| 4/11/2016 | Pending sale | $190,000$63/sqft |
Source: Lake Powell Realty #1604400 Report a problem | ||
| 3/17/2016 | Price change | $190,000-11.6%$63/sqft |
Source: Lake Powell Realty #1604400 Report a problem | ||
| 2/9/2016 | Listed for sale | $215,000$72/sqft |
Source: Lake Powell Realty #1604400 Report a problem | ||
Public tax history
| Year | Property taxes | Tax assessment |
|---|---|---|
| 2026 | $2,093 +2.7% | $40,982 +22.8% |
| 2025 | $2,038 +5.8% | $33,370 +2.4% |
| 2024 | $1,927 +3.9% | $32,574 +9.5% |
| 2023 | $1,854 -10.1% | $29,750 +8.2% |
| 2022 | $2,063 +23.9% | $27,495 +12% |
| 2021 | $1,665 -4% | $24,545 +8.3% |
| 2020 | $1,735 -1.3% | $22,672 -2.5% |
| 2019 | $1,759 | $23,263 +1% |
| 2018 | $1,759 +3.2% | $23,033 +6.9% |
| 2017 | $1,703 -3.5% | $21,541 -4.7% |
| 2016 | $1,765 | $22,596 -3.1% |
| 2015 | $1,765 -4.4% | $23,315 -2.5% |
| 2014 | $1,847 | $23,904 |
| 2013 | -- | -- |
| 2012 | -- | -- |
| 2011 | -- | -- |
| 2010 | $803 +10.8% | -- |
| 2009 | $725 -1.9% | -- |
| 2008 | $739 | -- |
| 2007 | -- | -- |
| 2006 | $816 | -- |
| 2005 | -- | -- |
| 2004 | -- | -- |
| 2003 | -- | -- |
| 2002 | -- | -- |
| 2001 | -- | -- |
Find assessor info on the county website
Monthly payment
Est. payment
Payment breakdown
Explore the cost of this home by adjusting the details. Changes won't be saved.Climate risks
Neighborhood: 86040
Similar homes
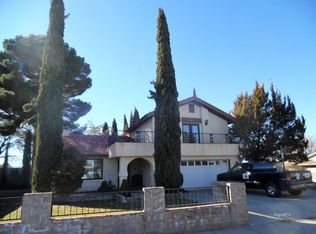
- $592,0005 bd3 ba3.1k sqft1336 13th Ct, Page, AZ 86040For Sale
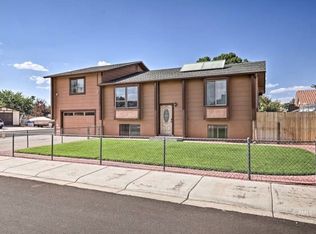 MLS ID #1606529, Heather L. Rankin, Rankin Realty Southwest. Page MLS
 - $439,0004 bd3 ba1.7k sqft1518 15th Ave, Page, AZ 86040For Sale
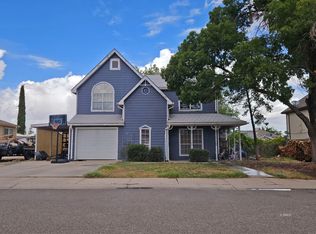 MLS ID #1606543, Heather L. Rankin, Rankin Realty Southwest. Page MLS
 - $598,0003 bd2 ba2k sqft290 Morgan Rd, Page, AZ 86040For Sale
 MLS ID #1606515, Brett Barsness, Trophy Real Estate, AZ. Page MLS
 - $515,0003 bd3 ba2k sqft1531 Rim View Drive, Page, AZ 86040For Sale
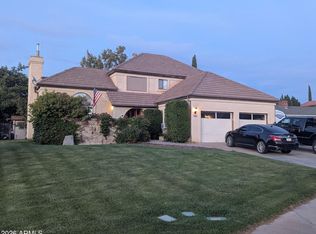 MLS ID #6973979, Amy Golba, Firebird Housing. ARMLS
