5 Bedroom Existing VRBO / Family Home ~ Rare Find in Page. This spacious 5-bedroom, 2 living room, 3,117 sq ft home is currently operating as a successful VRBO and is completely move-in ready-perfect for a growing family or those who love hosting. Featuring wonderful real wood floors, bright open spaces, plenty of room for family, friends, and guests, this property offers a warm, welcoming atmosphere with excellent flexibility.The large kitchen has been updated with new custom cabinets and granite counters, creating an inviting space for family meals and gatherings. The main level includes the primary en-suite, a guest bedroom, the expansive kitchen, and a comfortable living room. The lower level offers three additional bedrooms-one with a spacious sitting room. A few steps up to the third level reveals a versatile living space with endless possibilities: game room, music room, entertainment area, or extra family living space. Large windows and the beautiful wood floors fill the home with natural light. Enjoy the hot tub, fenced front and back yards perfect for kids and pets, an oversized one-car garage, and convenient RV parking on the side.A versatile home with strong income potential and a true family-friendly vibe-don't miss this one!
For sale
$592,000
1336 13th Ct, Page, AZ 86040
5beds
3,117sqft
Single Family Residence
Built in 1985
7,840 Square Feet Lot
$575,600 Zestimate®
$190/sqft
$-- HOA
What's special
Bright open spacesLarge kitchenWarm welcoming atmospherePrimary en-suiteOversized one-car garageVersatile living spaceExpansive kitchen
- 57 days
- 106
- 6
Zillow last checked:
Listing updated:
Listed by:
Heather L. Rankin (928)691-6444,
Rankin Realty Southwest
Source: Page MLS,MLS#: 1606529
Facts & features
Interior
Bedrooms & bathrooms
- Bedrooms: 5
- Bathrooms: 3
- Full bathrooms: 3
Heating
- Heat Pump
Cooling
- Heat Pump
Appliances
- Included: Dishwasher, Disposal, Microwave, Refrigerator, Electric Water Heater, Oven/Range- Electric
- Laundry: Washer Hookup
Features
- Ceiling Fan(s), Hot Tub/Spa
- Flooring: Carpet, Wood, Flooring-Tile
- Windows: Skylight(s), Window Coverings, Bay Window(s)
- Basement: Finished
Interior area
- Total structure area: 3,117
- Total interior livable area: 3,117 sqft
Property
Parking
- Total spaces: 1
- Parking features: Attached, Shelves
- Attached garage spaces: 1
Features
- Levels: 2 story + basement
- Stories: 2
- Patio & porch: Covered
- Exterior features: Rain Gutters, Lawn
- Has spa: Yes
- Fencing: Full
Lot
- Size: 7,840 Square Feet
- Features: Corner Lot, Cul-De-Sac, Curb & Gutter, Landscaped, Sidewalks, Sprinklers- Automatic
Details
- Additional structures: RV/Boat Storage, Shed(s)
- Parcel number: 80065018
- Zoning description: Residential
Construction
Type & style
- Home type: SingleFamily
- Property subtype: Single Family Residence
Materials
- Wood
- Foundation: Slab on Grade
- Roof: Shingle
Condition
- Year built: 1985
Utilities & green energy
- Electric: Power: Line On Meter, Power Source: City/Municipal, 220 Volts
- Sewer: Sewer: Hooked-up
- Water: Water Source: City/Municipal
- Utilities for property: Assessments Paid, Cable T.V., Internet: Cable/DSL, Internet: Satellite/Wireless, Legal Access: Yes, Garbage Collection
Community & HOA
Community
- Subdivision: Village Estates
Location
- Region: Page
Financial & listing details
- Price per square foot: $190/sqft
- Tax assessed value: $343,168
- Annual tax amount: $1,516
- Date on market: 8/12/2026
Estimated market value
$575,600
$547,000 - $604,000
$3,360/mo
Price history
| Date | Event | Price |
|---|---|---|
| 8/12/2026 | Listed for sale | $592,000+87.9%$190/sqft |
Source: Page MLS #1606529 Report a problem | ||
| 7/29/2019 | Sold | $315,000$101/sqft |
Source: Public Record Report a problem | ||
| 6/27/2019 | Pending sale | $315,000$101/sqft |
Source: Rankin Realty at Lake Powell #1604971 Report a problem | ||
| 5/27/2019 | Price change | $315,000-2.2%$101/sqft |
Source: Rankin Realty at Lake Powell #1604971 Report a problem | ||
| 3/10/2019 | Listed for sale | $322,000+2.2%$103/sqft |
Source: Rankin Realty at Lake Powell #1604971 Report a problem | ||
| 2/1/2019 | Listing removed | $315,000$101/sqft |
Source: Gunsight Realty #1604866 Report a problem | ||
| 12/8/2018 | Price change | $315,000-4.5%$101/sqft |
Source: Gunsight Realty #1604866 Report a problem | ||
| 11/17/2018 | Price change | $330,000-2.7%$106/sqft |
Source: Gunsight Realty #1604866 Report a problem | ||
| 10/20/2018 | Price change | $339,000-0.3%$109/sqft |
Source: Gunsight Realty #1604866 Report a problem | ||
| 9/12/2018 | Price change | $340,000-1.4%$109/sqft |
Source: Gunsight Realty #1604866 Report a problem | ||
| 7/20/2018 | Listed for sale | $345,000+68.3%$111/sqft |
Source: Gunsight Realty #1604866 Report a problem | ||
| 6/17/2013 | Sold | $205,000-6.6%$66/sqft |
Source: Public Record Report a problem | ||
| 2/4/2013 | Price change | $219,500-2.2%$70/sqft |
Source: Burton Brokerage, LLC #1603522 Report a problem | ||
| 7/25/2012 | Price change | $224,500-2.2%$72/sqft |
Source: Burton Brokerage, LLC #1603522 Report a problem | ||
| 6/1/2012 | Price change | $229,500-8%$74/sqft |
Source: Burton Brokerage, LLC #1603522 Report a problem | ||
| 3/16/2012 | Listed for sale | $249,500$80/sqft |
Source: Burton Brokerage, LLC #1603522 Report a problem | ||
Public tax history
| Year | Property taxes | Tax assessment |
|---|---|---|
| 2026 | $1,936 +2.7% | $34,317 -0.3% |
| 2025 | $1,885 +5.8% | $34,434 +2.8% |
| 2024 | $1,782 +3.9% | $33,506 +10.6% |
| 2023 | $1,715 -10.1% | $30,284 +9.2% |
| 2022 | $1,909 +23.9% | $27,744 +20.6% |
| 2021 | $1,540 +0.9% | $23,013 +9.7% |
| 2020 | $1,527 +0.7% | $20,971 -3.1% |
| 2019 | $1,516 | $21,635 +8.6% |
| 2018 | $1,516 +3.3% | $19,922 +7.3% |
| 2017 | $1,467 +28% | $18,571 -4.6% |
| 2016 | $1,146 | $19,465 -3.6% |
| 2015 | $1,146 -4.3% | $20,191 -3.9% |
| 2014 | $1,197 | $21,021 |
| 2013 | -- | -- |
| 2012 | -- | -- |
| 2011 | -- | -- |
| 2010 | $815 -0.7% | -- |
| 2009 | $820 +0.3% | -- |
| 2008 | $818 | -- |
| 2007 | -- | -- |
| 2006 | $939 | -- |
| 2005 | -- | -- |
| 2004 | -- | -- |
| 2003 | -- | -- |
| 2002 | -- | -- |
| 2001 | -- | -- |
Find assessor info on the county website
Monthly payment
Est. payment
Payment breakdown
Explore the cost of this home by adjusting the details. Changes won't be saved.Climate risks
Neighborhood: 86040
Nearby schools
Schools provided by the listing agent
- Elementary: Lake View
- Middle: Page
- High: Page
Source: Page MLS. This data may not be complete. We recommend contacting the local school district to confirm school assignments for this home.
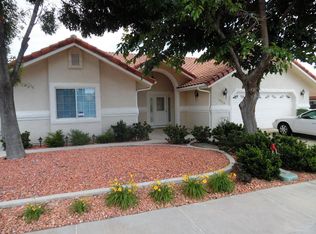
Similar homes
- $569,9005 bd3 ba3k sqft1513 Rim View Dr, Page, AZ 86040For Sale
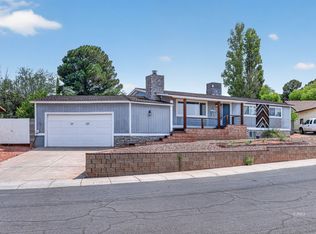 MLS ID #1606527, Brett Barsness, Trophy Real Estate, AZ. Page MLS
 - $550,0004 bd3 ba2.4k sqft1644 Mountain View Ct, Page, AZ 86040For Sale
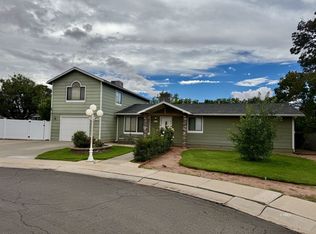 MLS ID #1606559, Gracie Burton, Burton Brokerage, Inc.. Page MLS
 - $598,0003 bd2 ba2k sqft290 Morgan Rd, Page, AZ 86040For Sale
 MLS ID #1606515, Brett Barsness, Trophy Real Estate, AZ. Page MLS
 - $419,0004 bd3 ba1.7k sqft1518 15th Ave, Page, AZ 86040For Sale
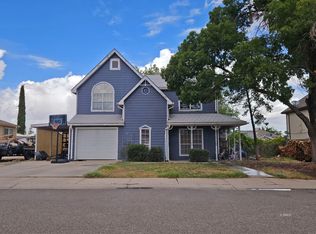 MLS ID #1606543, Heather L. Rankin, Rankin Realty Southwest. Page MLS
