Elevated Living with Lake Powell Views. Beautiful, well-cared-for two-story home in Greenehaven Unit 3 with views of Lake Powell's blue waters. Approximately 2,914 sq ft offering 3 bedrooms, 3 bathrooms, two open living areas, a kitchen with breakfast bar, dedicated laundry room, and an oversized attached 2-car garage.Step inside to an open main-level floor plan with high ceilings, ceramic tile floors, and oversized windows that maximize the views. The kitchen features stainless steel appliances and warm hickory cabinets. Rustic wood accents are found throughout the home including gorgeous solid custom wood doors. The primary suite includes a corner tub, dual sinks, a generous walk-in closet, and French doors leading to the covered deck. The lower level offers flexible family, game, or guest quarters with direct access to the backyard. Additional features include a modern covered deck, central vacuum, living room plumbed for a propane fireplace, and 220 wiring ready for a hot tub. A geothermal system keeps the home efficient year-round.Outside, the fully landscaped yard-multicolored gravel, paving stones, and desert plants-opens to views of Navajo Mountain, Lone Rock, Glen Canyon, the Kaiparowits Plateau, and so much more.
For sale
$749,500
541 N Rainbow Dr, Page, AZ 86040
3beds
2,922sqft
Single Family Residence
Built in 2002
0.31 Acres Lot
$721,900 Zestimate®
$257/sqft
$45/mo HOA
What's special
Open main-level floor planHigh ceilingsCentral vacuumModern covered deckGenerous walk-in closetWarm hickory cabinetsKitchen with breakfast bar
- 58 days
- 99
- 7
Zillow last checked:
Listing updated:
Listed by:
Heather L. Rankin (928)691-6444,
Rankin Realty Southwest
Source: Page MLS,MLS#: 1606539
Facts & features
Interior
Bedrooms & bathrooms
- Bedrooms: 3
- Bathrooms: 3
- Full bathrooms: 2
- 1/2 bathrooms: 1
Heating
- Geothermal
Cooling
- Geothermal
Appliances
- Included: Dishwasher, Freezer, Disposal, Microwave, Refrigerator, Washer/Dryer, Electric Water Heater, Water Softener, Oven/Range, Oven/Range- Propane
- Laundry: Washer Hookup
Features
- Ceiling Fan(s), Central Vacuum, Soaking Tub, Vaulted Ceiling(s), Walk-In Closet(s)
- Flooring: Carpet, Flooring-Tile
- Windows: Skylight(s), Window Coverings
- Basement: Walk-Out Access,Finished
Interior area
- Total structure area: 2,922
- Total interior livable area: 2,922 sqft
Property
Parking
- Total spaces: 2
- Parking features: Attached, Auto Door(s), Remote Opener, 2 Car Oversized Garage
- Attached garage spaces: 2
Features
- Levels: 1 story + basement
- Stories: 1
- Patio & porch: Covered, Patio- Covered
- Exterior features: Rain Gutters, Lighting
- Fencing: Partial
- Has view: Yes
- View description: Lake, Mountain(s), Valley
- Has water view: Yes
- Water view: Lake
Lot
- Size: 0.31 Acres
- Features: Landscaped, Sprinklers- Drip System
Details
- Additional structures: RV/Boat Storage, Shed(s)
- Parcel number: 60146039
- Zoning description: Residential
Construction
Type & style
- Home type: SingleFamily
- Architectural style: Southwest
- Property subtype: Single Family Residence
Materials
- Stucco
- Foundation: Slab on Grade
- Roof: Cement,Tile
Condition
- Year built: 2002
Utilities & green energy
- Electric: Power Source: City/Municipal
- Sewer: Sewer: Hooked-up
- Water: Water Source: City/Municipal
- Utilities for property: Assessments Paid, Internet: Satellite/Wireless, Legal Access: Yes
Community & HOA
Community
- Security: Alarm/Security System
- Subdivision: Greenehaven Unit 3
HOA
- Has HOA: Yes
- Services included: Road Maintenance, Common Areas
- HOA fee: $45 month
Location
- Region: Page
Financial & listing details
- Price per square foot: $257/sqft
- Tax assessed value: $451,947
- Annual tax amount: $3,553
- Date on market: 8/28/2026
Estimated market value
$721,900
$686,000 - $758,000
$3,105/mo
Price history
| Date | Event | Price |
|---|---|---|
| 8/28/2026 | Listed for sale | $749,500+27%$257/sqft |
Source: Page MLS #1606539 Report a problem | ||
| 10/5/2022 | Sold | $590,000$202/sqft |
Source: Public Record Report a problem | ||
Public tax history
| Year | Property taxes | Tax assessment |
|---|---|---|
| 2026 | $3,553 +4% | $45,195 -2.7% |
| 2025 | $3,415 +5.9% | $46,445 +4.2% |
| 2024 | $3,224 +5% | $44,555 +10.6% |
| 2023 | $3,070 +3.3% | $40,291 +5.7% |
| 2022 | $2,971 +6.3% | $38,130 +14.7% |
| 2021 | $2,796 +10.7% | $33,244 +11.9% |
| 2020 | $2,526 -0.9% | $29,712 -3.4% |
| 2019 | $2,548 | $30,754 +11.9% |
| 2018 | $2,548 +18.2% | $27,487 +0.3% |
| 2017 | $2,156 -9.4% | $27,400 -1% |
| 2016 | $2,381 | $27,677 +0.9% |
| 2015 | $2,381 -0.2% | $27,426 -0.7% |
| 2014 | $2,387 | $27,620 |
| 2013 | -- | -- |
| 2012 | -- | -- |
| 2011 | -- | -- |
| 2010 | $1,960 +10.1% | -- |
| 2009 | $1,781 -5.6% | -- |
| 2008 | $1,886 | -- |
| 2007 | -- | -- |
| 2006 | $1,282 | -- |
| 2002 | -- | -- |
| 2001 | -- | -- |
Find assessor info on the county website
Monthly payment
Est. payment
Payment breakdown
Explore the cost of this home by adjusting the details. Changes won't be saved.Climate risks
Neighborhood: Greenehaven
Nearby schools
GreatSchools rating
No schools nearby
We couldn't find any schools near this home.
Schools provided by the listing agent
- Elementary: Page
- Middle: Page
- High: Page
Source: Page MLS. This data may not be complete. We recommend contacting the local school district to confirm school assignments for this home.
Similar homes
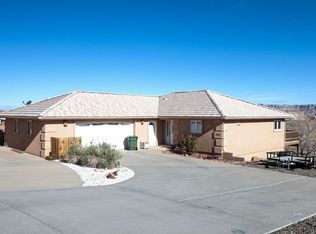
- $720,0003 bd4 ba2.7k sqft321 Padre Canyon Dr, Greenehaven, AZ 86040For Sale
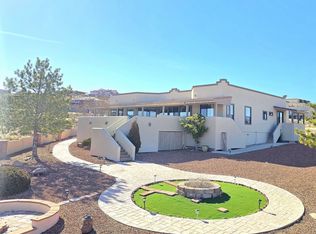 MLS ID #1606414, Brett Barsness, Trophy Real Estate, AZ. Page MLS
 - $875,0004 bd3 ba3k sqft32 Lake View Dr, Page, AZ 86040For Sale
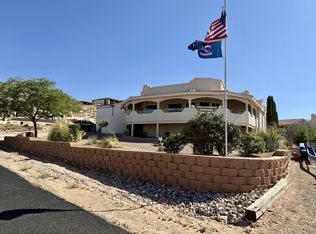 MLS ID #1606499, Gracie Burton, Burton Brokerage, Inc.. Page MLS
 - $675,0004 bd3 ba2k sqft142 Schoppman Lane, Page, AZ 86040For Sale
 MLS ID #7088696, Todd Stengel, Morgan Taylor Realty. ARMLS
 - $749,0006 bd4 ba3.5k sqft2 Echo Ct, Page, AZ 86040For Sale
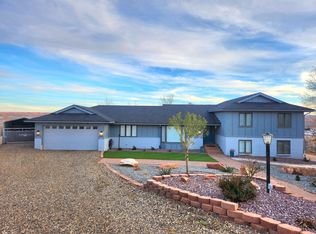 MLS ID #1606429, Michelle Adams, Majestic View Properties, LLC. Page MLS
 - $629,9004 bd4 ba2k sqft112 Shoppman #60, Page, AZ 86040For Sale
 MLS ID #2131805, John Loveday, Equity Real Estate (Advantage). UtahRealEstate.com
