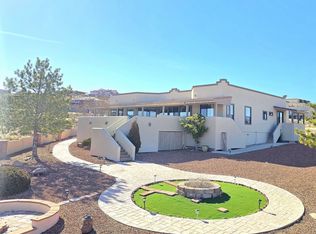
3 Bed Greenehaven Home - Lake Powell Views & Room to Expand. Located in Lake Powell View Estates Unit 3, this custom home features a split-wing floor plan that separates the primary suite from the guest bedrooms. The open living and kitchen area opens to an upper deck with commanding views of Lake Powell and the surrounding plateaus. The primary suite features wall-to-wall windows, a walk-in closet, dual vanities, a soaking tub, and a separate shower. Two additional bedrooms and a separate den or office provide space for guests or work. Approximately 621 sq. ft. of unfinished basement offers potential for additional living space and value when completed. The walls are complete, and bathroom plumbing is in place; flooring and bathroom connections remain to be finished. Large windows bring natural light into the lower level, and an exterior door provides direct access to the fully fenced, landscaped backyard. Parking includes a two-car attached garage and pull-through driveway.
For sale
$599,999
551 N Rainbow Dr, Page, AZ 86040
3beds
2,045sqft
Single Family Residence
Built in 2003
0.31 Acres Lot
$581,300 Zestimate®
$293/sqft
$39/mo HOA
What's special
Two-car attached garageSeparate showerSeparate den or officeFully fenced landscaped backyardWalk-in closetSoaking tubTwo additional bedrooms
- 35 days
- 114
- 5
Zillow last checked:
Listing updated:
Listed by:
Brian Barsness (435)690-9727,
Trophy Real Estate, AZ,
Brett Barsness 435-616-2882,
Trophy Real Estate, AZ
Source: Page MLS,MLS#: 1606550
Facts & features
Interior
Bedrooms & bathrooms
- Bedrooms: 3
- Bathrooms: 3
- Full bathrooms: 2
- 1/2 bathrooms: 1
Heating
- Dual Pack, Electric
Cooling
- Central Air, Dual Pack, Electric
Appliances
- Included: Dishwasher, Microwave, Refrigerator, Washer/Dryer, Electric Water Heater, Water Softener, Oven/Range- Electric
- Laundry: Washer Hookup
Features
- Ceiling Fan(s), Soaking Tub, Vaulted Ceiling(s), Walk-In Closet(s), Den/Office
- Flooring: Carpet, Flooring-Tile
- Windows: Skylight(s), Window Coverings
- Basement: Full,Walk-Out Access
Interior area
- Total structure area: 2,045
- Total interior livable area: 2,045 sqft
Video & virtual tour
Property
Parking
- Total spaces: 2
- Parking features: Auto Door(s), Shelves, 2 Car Oversized Garage
- Garage spaces: 2
Features
- Levels: 1 story + basement
- Patio & porch: Covered, Patio- Covered
- Exterior features: Rain Gutters
- Fencing: Full
- Has view: Yes
- View description: Lake, Mountain(s)
- Has water view: Yes
- Water view: Lake
Lot
- Size: 0.31 Acres
- Features: Landscaped, Trees
Details
- Parcel number: 60146038
- Zoning description: Residential
Construction
Type & style
- Home type: SingleFamily
- Architectural style: Southwest
- Property subtype: Single Family Residence
Materials
- Stucco
- Foundation: Slab on Grade
- Roof: Tile
Condition
- Year built: 2003
Utilities & green energy
- Electric: Power Source: City/Municipal
- Gas: Propane: Available
- Sewer: Sewer: Hooked-up
- Water: Water Source: City/Municipal
- Utilities for property: Internet: Satellite/Wireless, Legal Access: Yes, Garbage Collection
Community & HOA
Community
- Subdivision: Greenehaven Unit 3
HOA
- Has HOA: Yes
- Services included: Road Maintenance, Common Areas
- HOA fee: $39 month
Location
- Region: Page
Financial & listing details
- Price per square foot: $293/sqft
- Tax assessed value: $385,965
- Annual tax amount: $2,631
- Date on market: 9/18/2026
Estimated market value
$581,300
$552,000 - $610,000
$2,585/mo
Price history
| Date | Event | Price |
|---|---|---|
| 9/18/2026 | Listed for sale | $599,999-4%$293/sqft |
Source: Page MLS #1606550 Report a problem | ||
| 8/25/2023 | Listing removed | -- |
Source: Page MLS #1605789 Report a problem | ||
| 9/25/2022 | Price change | $625,000-3.8%$306/sqft |
Source: Page MLS #1605789 Report a problem | ||
| 9/5/2022 | Listed for sale | $650,000+1202.6%$318/sqft |
Source: Page MLS #1605789 Report a problem | ||
| 8/27/2001 | Sold | $49,900$24/sqft |
Source: Public Record Report a problem | ||
Public tax history
| Year | Property taxes | Tax assessment |
|---|---|---|
| 2026 | $2,631 +4% | $38,597 -3.7% |
| 2025 | $2,529 +5.9% | $40,092 +4% |
| 2024 | $2,387 +5% | $38,546 +11.6% |
| 2023 | $2,274 +3.3% | $34,528 +4.6% |
| 2022 | $2,200 +6.3% | $33,013 +14.4% |
| 2021 | $2,071 +12.9% | $28,850 +5.2% |
| 2020 | $1,834 -0.9% | $27,415 -5.7% |
| 2019 | $1,850 | $29,083 +9.9% |
| 2018 | $1,850 +31.2% | $26,466 +0.4% |
| 2017 | $1,410 -5.8% | $26,350 -6.8% |
| 2016 | $1,496 | $28,276 -0.8% |
| 2015 | $1,496 -15.9% | $28,512 +6.7% |
| 2014 | $1,780 | $26,730 |
| 2013 | -- | -- |
| 2012 | -- | -- |
| 2011 | -- | -- |
| 2010 | $1,684 -1.5% | -- |
| 2009 | $1,709 -6% | -- |
| 2008 | $1,818 | -- |
| 2007 | -- | -- |
| 2006 | $1,243 | -- |
| 2004 | -- | -- |
| 2003 | -- | -- |
| 2002 | -- | -- |
| 2001 | -- | -- |
Find assessor info on the county website
Monthly payment
Est. payment
Payment breakdown
Explore the cost of this home by adjusting the details. Changes won't be saved.Climate risks
Neighborhood: Greenehaven
Nearby schools
GreatSchools rating
No schools nearby
We couldn't find any schools near this home.
Schools provided by the listing agent
- Elementary: Page
- Middle: Page
- High: Page
Source: Page MLS. This data may not be complete. We recommend contacting the local school district to confirm school assignments for this home.
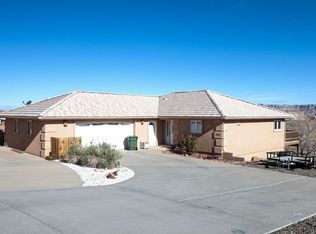
Similar homes
- $549,9004 bd3 ba1.8k sqft182 Schoppman Ln, Page, AZ 86040For Sale
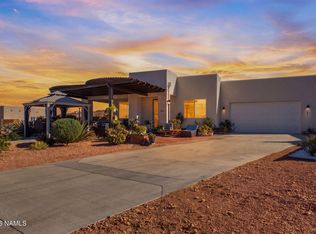
 MLS ID #206270, Jillian Asplund, Realty One Group, Mountain Desert. NAZMLS
 - $535,0004 bd3 ba2k sqft35 Schoppman Ln, Page, AZ 86040For Sale
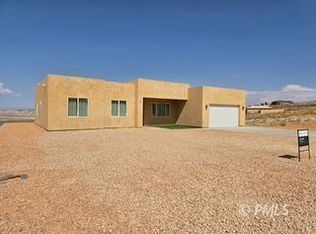 MLS ID #1606516, Ray Levin, eXp Realty. Page MLS
 - $749,5003 bd3 ba2.9k sqft541 N Rainbow Dr, Page, AZ 86040For Sale
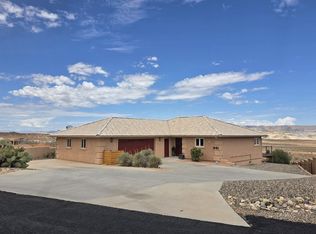 MLS ID #1606539, Heather L. Rankin, Rankin Realty Southwest. Page MLS
 - $720,0003 bd4 ba2.7k sqft321 Padre Canyon Dr, Greenehaven, AZ 86040For Sale
 MLS ID #1606414, Brett Barsness, Trophy Real Estate, AZ. Page MLS
 - $629,9004 bd4 ba2k sqft112 Shoppman #60, Page, AZ 86040For Sale
 MLS ID #2131805, John Loveday, Equity Real Estate (Advantage). UtahRealEstate.com
