REDUCED PRICE! - LP Home w/ Massive Attached Boat/RV Garage. Lake Powell comfort at its finest! Beautiful, great-room floor plan designed to maximize space and natural light, opening to expansive views of Lake Powell, red rock mesas, and Navajo Mountain. The living room features a fireplace and flows seamlessly into the gourmet kitchen, with granite countertops, upgraded appliances, a pantry, & movable island. The dining area is well-suited for entertaining and everyday living. The home offers three master suites, including a stunning primary suite with a double-sided fireplace, a spacious, airy design, and a luxurious, oversized bathroom. Enjoy tranquil backyard living with both covered and uncovered decks, perfect for daytime lake scenery and star-filled nights in this dark-sky community. Virbrant, beautifully maintained landscaping with garden areas, enhances the outdoor setting. The entire exterior was re-stuccoed and freshly painted in 2022. Two separate garages provide ample space for vehicles, boats, including a custom RV garage (approx 60'x20'), plus two workshop areas. Additional under-house storage accommodates a bass boat and/or wave runners with double drive gates for easy access. This immaculate home is truly move-in ready.
For sale
Price cut: $25K (7/22)
$720,000
321 Padre Canyon Dr, Greenehaven, AZ 86040
3beds
2,714sqft
:
Get pre-qualified$4,266/mo
Single Family Residence
Built in 2004
0.51 Acres Lot
$698,900 Zestimate®
$265/sqft
$45/mo HOA
What's special
Movable islandLuxurious oversized bathroomUpgraded appliancesThree master suitesSpacious airy design
- 190 days |
- 283 |
- 8 |
Zillow last checked:
Listing updated:
Listed by:
Brett Barsness (435)616-2882,
Trophy Real Estate, AZ
Source: Page MLS,MLS#: 1606414
Facts & features
Interior
Bedrooms & bathrooms
- Bedrooms: 3
- Bathrooms: 4
- Full bathrooms: 1
- 3/4 bathrooms: 2
- 1/2 bathrooms: 1
Heating
- Electric, Heat Pump, In Floor, Propane
Cooling
- Central Air, Electric, Heat Pump
Appliances
- Included: Dishwasher, Disposal, Microwave, Refrigerator, Trash Compactor, Water Heater, Water Heater- Propane, Oven/Range- Propane
Features
- Fireplace, Walk-In Closet(s)
- Flooring: Carpet, Flooring-Tile
- Windows: Skylight(s), Window Coverings
- Basement: None
- Has fireplace: Yes
- Fireplace features: Gas
Interior area
- Total structure area: 2,714
- Total interior livable area: 2,714 sqft
Property
Parking
- Total spaces: 2
- Parking features: Attached, Auto Door(s), Remote Opener, Shelves, 2 Car Oversized Garage, With Remote
- Attached garage spaces: 2
Features
- Levels: One
- Stories: 1
- Patio & porch: Covered, Deck(s) Uncovered
- Exterior features: Lighting
- Fencing: Partial
- Has view: Yes
- View description: Lake, Mountain(s)
- Has water view: Yes
- Water view: Lake
Lot
- Size: 0.51 Acres
- Dimensions: 142' x 210' x 71' x 198'
- Features: Landscaped, Sprinklers- Drip System, Sprinklers- Automatic, Trees
Details
- Additional structures: RV/Boat Storage, Shed(s), Work Shop
- Parcel number: 60147049
- Zoning description: Residential
Construction
Type & style
- Home type: SingleFamily
- Architectural style: Southwest
- Property subtype: Single Family Residence
Materials
- Frame, Stucco
- Foundation: Crawl Space, Permanent, Pier, Stem Wall
- Roof: Coated,Flat,Tile
Condition
- Year built: 2004
Utilities & green energy
- Electric: Power: Line On Meter, Power Source: City/Municipal
- Gas: Propane: Plumbed, Propane: Available
- Sewer: Sewer: Hooked-up
- Water: Water Source: City/Municipal
- Utilities for property: Legal Access: Yes, Garbage Collection
Community & HOA
Community
- Subdivision: Greenehaven Unit 5
HOA
- Has HOA: Yes
- Services included: Road Maintenance, Common Areas, Management
- HOA fee: $45 month
Location
- Region: Greenehaven
Financial & listing details
- Price per square foot: $265/sqft
- Tax assessed value: $562,803
- Annual tax amount: $5,312
- Date on market: 2/3/2026
Estimated market value
$698,900
$664,000 - $734,000
$3,241/mo
Price history
| Date | Event | Price |
|---|---|---|
| 7/22/2026 | Price change | $720,000-3.4%$265/sqft |
Source: Page MLS #1606414 Report a problem | ||
| 2/3/2026 | Listed for sale | $745,000+69.3%$275/sqft |
Source: Page MLS #1606414 Report a problem | ||
| 6/30/2017 | Sold | $440,000-11.7%$162/sqft |
Source: Public Record Report a problem | ||
| 6/4/2017 | Pending sale | $498,500$184/sqft |
Source: Northridge Associates #1604502 Report a problem | ||
| 3/2/2017 | Price change | $498,500+4.9%$184/sqft |
Source: Northridge Associates #1604502 Report a problem | ||
| 5/17/2016 | Price change | $475,000-5%$175/sqft |
Source: Burton Brokerage, LLC #1604292 Report a problem | ||
| 1/21/2016 | Price change | $499,999-4.8%$184/sqft |
Source: Burton Brokerage, LLC #1604292 Report a problem | ||
| 7/25/2015 | Price change | $524,9990%$193/sqft |
Source: Burton Brokerage, LLC #1604292 Report a problem | ||
| 2/20/2015 | Price change | $525,000-8.7%$193/sqft |
Source: Northridge Associates #1603991 Report a problem | ||
| 5/7/2014 | Listed for sale | $575,000+79.7%$212/sqft |
Source: Northridge Associates #1603991 Report a problem | ||
| 10/5/2004 | Sold | $320,000$118/sqft |
Source: Public Record Report a problem | ||
Public tax history
| Year | Property taxes | Tax assessment |
|---|---|---|
| 2026 | $5,312 +3.9% | $56,280 -3.2% |
| 2025 | $5,115 +5.2% | $58,162 +3.9% |
| 2024 | $4,861 +4.4% | $55,998 +12% |
| 2023 | $4,655 +4% | $49,993 +4.8% |
| 2022 | $4,476 +5.5% | $47,711 +13.4% |
| 2021 | $4,244 +10.2% | $42,057 +10.4% |
| 2020 | $3,853 -0.5% | $38,080 -1.1% |
| 2019 | $3,873 | $38,489 +10.6% |
| 2018 | $3,873 +28.3% | $34,809 +0.5% |
| 2017 | $3,018 -10.6% | $34,653 -6.6% |
| 2016 | $3,378 | $37,096 -1.4% |
| 2015 | $3,378 -0.5% | $37,633 -1.3% |
| 2014 | $3,395 | $38,115 |
| 2013 | -- | -- |
| 2012 | -- | -- |
| 2011 | -- | -- |
| 2010 | $2,286 +25.8% | -- |
| 2009 | $1,817 -7.6% | -- |
| 2008 | $1,966 | -- |
| 2007 | -- | -- |
| 2006 | $1,155 | -- |
| 2004 | -- | -- |
| 2003 | -- | -- |
Find assessor info on the county website
Monthly payment
Est. payment
Payment breakdown
Explore the cost of this home by adjusting the details. Changes won't be saved.Climate risks
Neighborhood: Greenehaven
Nearby schools
GreatSchools rating
No schools nearby
We couldn't find any schools near this home.
Schools provided by the listing agent
- Elementary: Page
- Middle: Page
- High: Page
Source: Page MLS. This data may not be complete. We recommend contacting the local school district to confirm school assignments for this home.
- $75,500-- bd-- ba-- sqft311 Padre Canyon Dr, PAGE, AZ 86040Off Market
- $75,500-- bd-- ba-- sqft351 Padre Canyon Dr, PAGE, AZ 86040Off Market
- $75,500-- bd-- ba-- sqft338 Padre Canyon Dr, PAGE, AZ 86040Off Market
- $75,500-- bd-- ba-- sqft--, PAGE, AZ 86040Off Market
- $75,500-- bd-- ba-- sqft361 Padre Canyon Dr, PAGE, AZ 86040Off Market
- $75,500-- bd-- ba-- sqft--, PAGE, AZ 86040Off Market
- $75,500-- bd-- ba-- sqft301 Padre Canyon Dr, PAGE, AZ 86040Off Market
- $75,500-- bd-- ba-- sqft--, PAGE, AZ 86040Off Market
A local agent can set up tours, give advice and negotiate with sellers.
Similar homes
- $739,9004 bd2 ba2.4k sqft335 S Anasazi Dr, Marble Canyon, AZ 86040For Sale
 MLS ID #1606502, Holly Helme, Majestic View Properties, LLC. Page MLS
 - $675,0004 bd3 ba3k sqft356 Tower Butte Rd, Page, AZ 86040For Sale
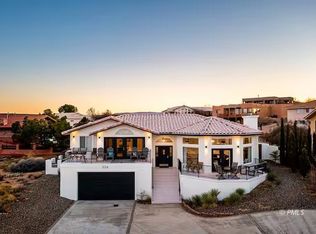 MLS ID #1606323, Gracie Burton, Burton Brokerage, Inc.. Page MLS
 - $588,5004 bd3 ba2.9k sqft85 Reflection Canyon Dr, Greenehaven, AZ 86040For Sale
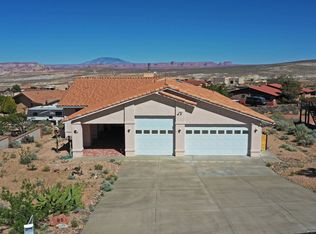 MLS ID #1606456, Heather L. Rankin, Rankin Realty Southwest. Page MLS
 - $875,0004 bd3 ba3k sqft32 Lake View Dr, Page, AZ 86040For Sale
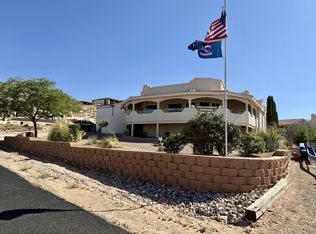 MLS ID #1606499, Gracie Burton, Burton Brokerage, Inc.. Page MLS
 - $875,0004 bd5 ba3.5k sqft--, PAGE, AZ 86040For SaleMLS ID #1606448, Michael Himmen, Trophy Real Estate, AZ. Page MLS
- $555,0004 bd3 ba2k sqft35 Schoppman Ln, Page, AZ 86040For SaleMLS ID #1606516, Ray Levin, eXp Realty. Page MLS
- $599,9994 bd4 ba2k sqft112 Shoppman #60, Page, AZ 86040New Construction
 MLS ID #2131805, John Loveday, Equity Real Estate (Advantage). UtahRealEstate.com
 - $598,0003 bd2 ba2k sqft290 Morgan Rd, Page, AZ 86040For SaleMLS ID #1606515, Brett Barsness, Trophy Real Estate, AZ. Page MLS
- $575,0005 bd3 ba3k sqft1513 Rim View Dr, Page, AZ 86040For SaleMLS ID #1606527, Brett Barsness, Trophy Real Estate, AZ. Page MLS
- $614,0004 bd4 ba2k sqft112 Schoppman Ln, Page, AZ 86040For SaleMLS ID #1606446, Ray Levin, eXp Realty. Page MLS
- $449,5002 bd2 ba1.5k sqft192 Myrtle Dr, Page, AZ 86040For SaleMLS ID #1606522, Heather L. Rankin, Rankin Realty Southwest. Page MLS
- from $695,0003 bd3 ba2.3k sqftThe Ponderosa Plan, Greenehaven, Page, AZ 86040New ConstructionLake Powell Homes
- $549,0003 bd3 ba2.1k sqft49 19TH Avenue, Page, AZ 86040For SaleMLS ID #7040309, Jessica Leimback, Agave Homes & Investments. ARMLS
- $620,0005 bd3 ba2k sqft392 SCHOPPMAN Lane, Page, AZ 86040New ConstructionARMLS
- $595,0004 bd3 ba1.7k sqft32 Red Rock St, Page, AZ 86040For SaleMLS ID #1606473, Ray Levin, eXp Realty. Page MLS
- $595,0004 bd3 ba1.8k sqft52 Rock Reef Bay #R, Page, AZ 86040For SaleMLS ID #1606474, Ray Levin, eXp Realty. Page MLS
- $798,0006 bd4 ba3.5k sqft2 Echo Ct, Page, AZ 86040For SaleMLS ID #1606429, Michelle Adams, Majestic View Properties, LLC. Page MLS
- $775,0006 bd3 ba3.4k sqft560 Mustang Rd, Page, AZ 86040For SaleMLS ID #1606330, Christina Lucero, Rankin Realty Southwest. Page MLS
- $525,0004 bd3 ba2.3k sqft225 Date St, Page, AZ 86040For SaleMLS ID #1606528, Shana Bennett, Prince Realty. Page MLS
- $599,0004 bd3 ba1.7k sqft30 TEK Court, Page, AZ 86040New ConstructionARMLS
