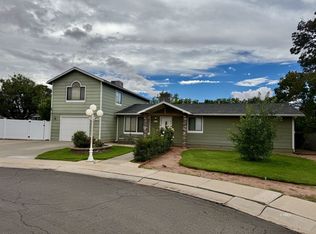
Inviting Lake Powell Home Updated, VIEWS, Buyer Incentives! NEW INCENTIVE! Seller is now offering $10,000 toward closing costs, prepaid expenses, or an interest rate buydown with an acceptable offer, creating exceptional value for today's buyers. As you enter, you're welcomed by the spacious great room with windows framing sweeping desert landscapes and vaulted ceilings. The kitchen features striking raw-edge granite counters, a pantry, breakfast bar, double ovens, and a custom range hood. From the covered patio, take in unobstructed views across the adjacent lot (included) and gated yard. The primary suite offers a sanctuary with patio access and views of Navajo Mountain, Lone Rock, and Lake Powell. Its en suite includes a large shower with dual heads, a deep soaking tub, double vanities, and ample closets. The home was recently updated with new LVP flooring, a dishwasher, ovens, fridge, vent hood, washer, dryer, quartz counters in the bathroom, new master tile, and updated lighting. The main level has two additional bedrooms, a full bath, and a half bath. The walk-out basement includes a 4th bedroom with a built-in desk and extra storage. An oversized 4-car garage and RV parking completes the property.
For sale
Price cut: $9K (9/17)
$579,500
85 Reflection Canyon Dr, Greenehaven, AZ 86040
4beds
2,970sqft
Single Family Residence
Built in 1996
0.55 Acres Lot
$568,900 Zestimate®
$195/sqft
$45/mo HOA
What's special
Rv parkingCovered patioUpdated lightingDouble ovensBreakfast barVent hoodAmple closets
- 175 days
- 383
- 8
Zillow last checked:
Listing updated:
Listed by:
Heather L. Rankin (928)691-6444,
Rankin Realty Southwest
Source: Page MLS,MLS#: 1606456
Facts & features
Interior
Bedrooms & bathrooms
- Bedrooms: 4
- Bathrooms: 3
- Full bathrooms: 1
- 3/4 bathrooms: 1
- 1/2 bathrooms: 1
Heating
- Electric, Central, Heat Pump, Wood Burn. Stove
Cooling
- Central Air, Electric, Heat Pump
Appliances
- Included: Dishwasher, Disposal, Microwave, Refrigerator, Washer/Dryer, Electric Water Heater, Water Softener, Oven/Range- Electric
- Laundry: Washer Hookup
Features
- Ceiling Fan(s), Soaking Tub, Vaulted Ceiling(s), Walk-In Closet(s), Den/Office
- Flooring: Carpet, Vinyl
- Windows: Window Coverings
- Basement: Walk-Out Access,Finished,Unfinished
- Fireplace features: Wood Burning Stove
Interior area
- Total structure area: 2,970
- Total interior livable area: 2,970 sqft
Property
Parking
- Total spaces: 4
- Parking features: Attached, Auto Door(s), Shelves, 4 Car Garage
- Attached garage spaces: 4
Features
- Levels: 1 story + basement
- Stories: 1
- Patio & porch: Covered, Patio- Covered, Patio- Uncovered
- Exterior features: Rain Gutters, Lighting
- Has view: Yes
- View description: Lake, Mountain(s)
- Has water view: Yes
- Water view: Lake
Lot
- Size: 0.55 Acres
- Features: Landscaped, Sidewalks, Sprinklers- Drip System, Trees
Details
- Additional structures: RV/Boat Storage, Work Shop
- Parcel number: 60141060A
- Zoning description: Residential
Construction
Type & style
- Home type: SingleFamily
- Architectural style: Traditional
- Property subtype: Single Family Residence
Materials
- Stucco
- Foundation: Crawl Space, Slab on Grade, Stem Wall
- Roof: Tile
Condition
- Year built: 1996
Utilities & green energy
- Electric: Power: Line On Meter, Power Source: City/Municipal, 220 Volts
- Gas: Propane: Available
- Sewer: Sewer: Hooked-up
- Water: Water Source: City/Municipal, Water: Potable/Drinking
- Utilities for property: Assessments Paid, Internet: Satellite/Wireless, Legal Access: Yes, Garbage Collection
Community & HOA
Community
- Subdivision: Greenehaven Unit 2
HOA
- Has HOA: Yes
- Services included: Road Maintenance, Common Areas
- HOA fee: $45 month
Location
- Region: Greenehaven
Financial & listing details
- Price per square foot: $195/sqft
- Tax assessed value: $463,259
- Annual tax amount: $3,721
- Date on market: 4/21/2026
Estimated market value
$568,900
$540,000 - $597,000
$3,217/mo
Price history
| Date | Event | Price |
|---|---|---|
| 9/17/2026 | Price change | $579,500-1.5%$195/sqft |
Source: Page MLS #1606456 Report a problem | ||
| 7/26/2026 | Price change | $588,500-0.1%$198/sqft |
Source: Page MLS #1606456 Report a problem | ||
| 7/6/2026 | Price change | $589,000-1.7%$198/sqft |
Source: Page MLS #1606456 Report a problem | ||
| 4/21/2026 | Listed for sale | $599,000+40.9%$202/sqft |
Source: Page MLS #1606456 Report a problem | ||
| 6/18/2024 | Sold | $425,000-15%$143/sqft |
Source: Public Record Report a problem | ||
| 9/7/2023 | Price change | $499,900-8.3%$168/sqft |
Source: Page MLS #1605868 Report a problem | ||
| 7/22/2023 | Listed for sale | $545,000-5.2%$184/sqft |
Source: Page MLS #1605868 Report a problem | ||
| 1/21/2023 | Listed for sale | $574,900$194/sqft |
Source: Page MLS #1605868 Report a problem | ||
Public tax history
| Year | Property taxes | Tax assessment |
|---|---|---|
| 2026 | $3,721 +4.5% | $46,326 -2.4% |
| 2025 | $3,561 -10% | $47,485 +3.5% |
| 2024 | $3,954 +23.5% | $45,897 +12.9% |
| 2023 | $3,201 +3.3% | $40,667 +4.7% |
| 2022 | $3,098 +6.3% | $38,840 +13.3% |
| 2021 | $2,915 +12.9% | $34,280 +0.9% |
| 2020 | $2,582 -0.9% | $33,958 -3% |
| 2019 | $2,605 | $35,007 +9.5% |
| 2018 | $2,605 | $31,960 |
Find assessor info on the county website
Monthly payment
Est. payment
Payment breakdown
Explore the cost of this home by adjusting the details. Changes won't be saved.Climate risks
Neighborhood: Greenehaven
Nearby schools
GreatSchools rating
No schools nearby
We couldn't find any schools near this home.
Schools provided by the listing agent
- Elementary: Page
- Middle: Page
- High: Page
Source: Page MLS. This data may not be complete. We recommend contacting the local school district to confirm school assignments for this home.

Similar homes
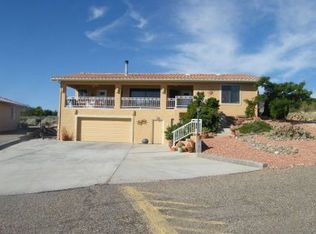
- $749,5003 bd3 ba2.9k sqft541 N Rainbow Dr, Page, AZ 86040For Sale
 MLS ID #1606539, Heather L. Rankin, Rankin Realty Southwest. Page MLS
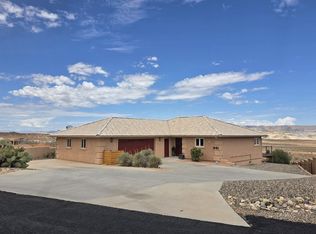
 - $720,0003 bd4 ba2.7k sqft321 Padre Canyon Dr, Greenehaven, AZ 86040For Sale
 MLS ID #1606414, Brett Barsness, Trophy Real Estate, AZ. Page MLS
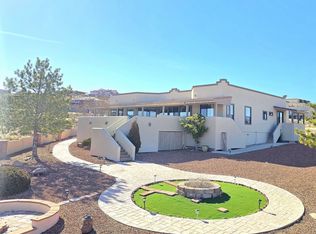
 - $535,0004 bd3 ba2k sqft35 Schoppman Ln, Page, AZ 86040For Sale
 MLS ID #1606516, Ray Levin, eXp Realty. Page MLS
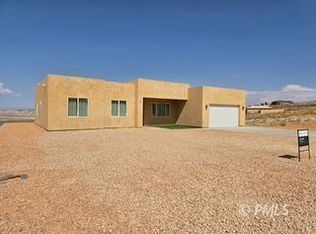
 - $550,0004 bd3 ba2.4k sqft1644 Mountain View Ct, Page, AZ 86040For Sale
 MLS ID #1606559, Gracie Burton, Burton Brokerage, Inc.. Page MLS
 - $630,0004 bd4 ba2k sqft112 Shoppman #60, Page, AZ 86040For Sale
 MLS ID #2131805, John Loveday, Equity Real Estate (Advantage). UtahRealEstate.com
