Lake Powell Homes is move in ready Labyrinth 2074sqft model. 4 bed 3 bath home features include a 24x45 RV garage with 12 ft doors, open layout with large windows, quartz kitchen, covered front patio with scenic views, private primary suite, four guest bedrooms one being a huge bunk room, and two full guest baths. STR friendly with room for your boat.. Strong option for both lake living and rental performance, with many comparable Page homes reporting STR income near 60 to 80k annually based on publicly available data buyers should verify independently. Minutes from Wahweap Marina, Lone Rock, Antelope Canyon, Horseshoe Bend, and only 12 minutes to restaurants and groceries in Page.
For sale
Price increase: $16K (10/2)
$675,000
142 Schoppman Lane, Page, AZ 86040
4beds
2,074sqft
Single Family Residence
Built in 2026
10,298 Square Feet Lot
$-- Zestimate®
$325/sqft
$40/mo HOA
What's special
Huge bunk roomPrivate primary suiteQuartz kitchenFour guest bedroomsTwo full guest baths
- 19 days
- 83
- 4
Likely to sell faster than
Zillow last checked:
Listing updated:
Listed by:
Todd Stengel 602-509-7211,
Morgan Taylor Realty
Source: ARMLS,MLS#: 7088696
Facts & features
Interior
Bedrooms & bathrooms
- Bedrooms: 4
- Bathrooms: 3
- Full bathrooms: 3
Heating
- Electric
Cooling
- Central Air, Programmable Thmstat
Appliances
- Included: Refrigerator, Built-in Microwave, Dishwasher, Disposal, Electric Range
- Laundry: Inside
Features
- Quartz Countertops, Double Vanity, Eat-in Kitchen, Breakfast Bar, 9+ Flat Ceilings, Kitchen Island, Full Bth Master Bdrm
- Flooring: Vinyl, Tile
- Windows: Low Emissivity Windows, Double Pane Windows, Vinyl Frame
- Has basement: No
- Has fireplace: No
Interior area
- Total structure area: 2,074
- Total interior livable area: 2,074 sqft
Property
Parking
- Total spaces: 10
- Parking features: RV Access/Parking, Garage Door Opener, Over Height Garage, RV Garage
- Garage spaces: 6
- Uncovered spaces: 4
Features
- Stories: 1
- Patio & porch: Covered, Patio
- Spa features: None
- Fencing: Back Yard
- Has view: Yes
- View description: Panoramic, Mountain(s)
Lot
- Size: 10,298 Square Feet
- Features: Borders Common Area, North/South Exposure, Desert Front, Dirt Back
Details
- Parcel number: 60150002
Construction
Type & style
- Home type: SingleFamily
- Property subtype: Single Family Residence
Materials
- Spray Foam Insulation, Synthetic Stucco, Wood Frame
- Roof: Foam
Condition
- To Be Built
- New construction: No
- Year built: 2026
Details
- Builder name: Superstition MTN Construction
- Warranty included: Yes
Utilities & green energy
- Water: Pvt Water Company
Community & HOA
Community
- Subdivision: Greenehaven
HOA
- Has HOA: Yes
- Services included: Maintenance Grounds, Street Maint
- HOA fee: $40 monthly
- HOA name: Greenehaven Property
- HOA phone: 928-353-2174
Location
- Region: Page
Financial & listing details
- Price per square foot: $325/sqft
- Annual tax amount: $510
- Date on market: 10/2/2026
- Cumulative days on market: 19 days
- Listing terms: VA Loan,Cash,Conventional,FHA,Lease Option
- Ownership: Fee Simple
Estimated market value
Not available
Estimated sales range
Not available
Not available
Price history
| Date | Event | Price |
|---|---|---|
| 10/2/2026 | Price change | $675,000+2.4%$325/sqft |
Source:  ARMLS #7088696 Report a problem | ||
| 9/1/2026 | Listed for sale | $659,000$318/sqft |
Source: Lake Powell Homes Report a problem | ||
Public tax history
Tax history is unavailable.
Monthly payment
Est. payment
Payment breakdown
Explore the cost of this home by adjusting the details. Changes won't be saved.Climate risks
Neighborhood: Greenehaven
Nearby schools
GreatSchools rating
No schools nearby
We couldn't find any schools near this home.
Schools provided by the listing agent
- Elementary: Fredonia Elementary School
- Middle: Fredonia Elementary School
- High: Fredonia High School
- District: Fredonia-Moccasin Unified District
Source: ARMLS. This data may not be complete. We recommend contacting the local school district to confirm school assignments for this home.
Similar homes
- $629,9004 bd4 ba2k sqft112 Shoppman #60, Page, AZ 86040For Sale

 MLS ID #2131805, John Loveday, Equity Real Estate (Advantage). UtahRealEstate.com
- $649,0005 bd3 ba2k sqft152 Bryce Canyon Dr, Page, AZ 86040New Construction
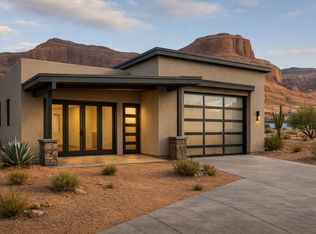 Lake Powell Homes
- $614,0004 bd4 ba2k sqft112 Schoppman Ln, Page, AZ 86040For Sale
 MLS ID #1606446, Ray Levin, eXp Realty. Page MLS
- $749,5003 bd3 ba2.9k sqft541 N Rainbow Dr, Page, AZ 86040For Sale
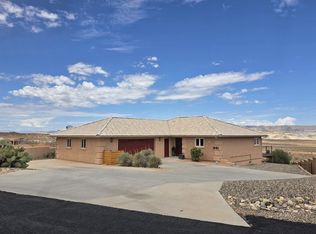 MLS ID #1606539, Heather L. Rankin, Rankin Realty Southwest. Page MLS
