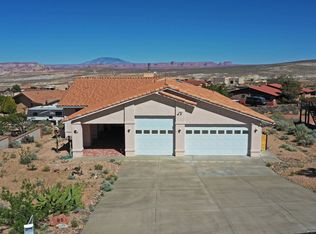
Stunning Southwestern Home. Discover this stunning 3096 square foot Southwestern-inspired home, where light and space come together in perfect harmony. Designed to capture breathtaking views from every window, this semi-luxury property blends timeless architecture with modern upgrades. Step inside to soaring ceilings and sunlit living areas that create an inviting atmosphere. The upgraded kitchen features premium finishes and designer touches. Two master suites plus an additional family room addition which could be a fourth bedroom with a separate entrance. Huge RV/Boat garage. Spacious .75-acre residential property created by current owner combining multiple adjoining lots into a single parcel. This expanded lot offers ample room for building, landscaping and outdoor living providing an opportunity for a large home site in a desirable location. Too many features to mention...this house is a must see! Call immediately to see this home...Fully furnished with a full price offer!!
For sale
$875,000
32 Lake View Dr, Page, AZ 86040
4beds
3,077sqft
Single Family Residence
Built in 2002
0.75 Acres Lot
$841,000 Zestimate®
$284/sqft
$39/mo HOA
What's special
Soaring ceilingsTwo master suites
- 107 days
- 133
- 1
Zillow last checked:
Listing updated:
Listed by:
Gracie Burton (602)319-8575,
Burton Brokerage, Inc.
Source: Page MLS,MLS#: 1606499
Facts & features
Interior
Bedrooms & bathrooms
- Bedrooms: 4
- Bathrooms: 3
- Full bathrooms: 1
- 3/4 bathrooms: 2
Heating
- Heat Pump, Propane
Cooling
- Central Air, Heat Pump
Appliances
- Included: Dishwasher, Disposal, Microwave, Refrigerator, Trash Compactor, Washer/Dryer, Water Heater- Propane, Water Softener, Oven/Range- Electric, Water Filter System
- Laundry: Washer Hookup
Features
- Ceiling Fan(s), Soaking Tub, Walk-In Closet(s), Den/Office
- Flooring: Vinyl, Flooring-Tile
- Windows: Skylight(s), Window Coverings
- Basement: None
- Has fireplace: Yes
- Fireplace features: Gas
Interior area
- Total structure area: 3,077
- Total interior livable area: 3,077 sqft
Property
Parking
- Total spaces: 2
- Parking features: Attached, Remote Opener, Shelves, 2 Car Oversized Garage
- Attached garage spaces: 2
Features
- Levels: One
- Stories: 1
- Patio & porch: Covered
- Exterior features: Rain Gutters, Garden, Lighting
- Fencing: Partial
- Has view: Yes
- View description: Lake, Mountain(s), Valley
- Has water view: Yes
- Water view: Lake
Lot
- Size: 0.75 Acres
- Features: Cul-De-Sac, Landscaped, Sprinklers- Automatic, Trees
Details
- Additional structures: RV/Boat Storage, Work Shop
- Parcel number: 60146053A
- Zoning description: Residential
- Other equipment: Satellite Dish
Construction
Type & style
- Home type: SingleFamily
- Architectural style: Southwest
- Property subtype: Single Family Residence
Materials
- Stucco
- Foundation: Crawl Space, Slab on Grade
- Roof: Flat
Condition
- Year built: 2002
Utilities & green energy
- Electric: Power: Line On Meter, Power Source: City/Municipal, 220 Volts
- Gas: Propane: Hooked-up
- Sewer: Sewer: Hooked-up
- Water: Water: Potable/Drinking, Water Source: Water Company
- Utilities for property: Wired for Cable, Assessments Paid, Internet: Satellite/Wireless, Legal Access: Yes, Garbage Collection, Natural Gas Not Available
Community & HOA
Community
- Subdivision: Greenehaven Unit 3
HOA
- Has HOA: Yes
- Services included: Road Maintenance, Common Areas
- HOA fee: $39 month
Location
- Region: Page
Financial & listing details
- Price per square foot: $284/sqft
- Annual tax amount: $3,429
- Date on market: 6/23/2026
Estimated market value
$841,000
$799,000 - $883,000
$3,324/mo
Price history
| Date | Event | Price |
|---|---|---|
| 6/23/2026 | Listed for sale | $875,000-7.9%$284/sqft |
Source: Page MLS #1606499 Report a problem | ||
| 6/16/2026 | Listing removed | $950,000$309/sqft |
Source: Page MLS #1606393 Report a problem | ||
| 12/24/2025 | Listed for sale | $950,000$309/sqft |
Source: Page MLS #1606393 Report a problem | ||
Public tax history
Tax history is unavailable.
Monthly payment
Est. payment
Payment breakdown
Explore the cost of this home by adjusting the details. Changes won't be saved.Climate risks
Neighborhood: Greenehaven
Nearby schools
GreatSchools rating
No schools nearby
We couldn't find any schools near this home.
Schools provided by the listing agent
- Elementary: Page
- Middle: Page
- High: Page
Source: Page MLS. This data may not be complete. We recommend contacting the local school district to confirm school assignments for this home.
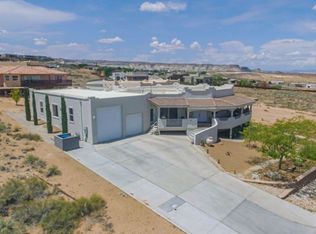
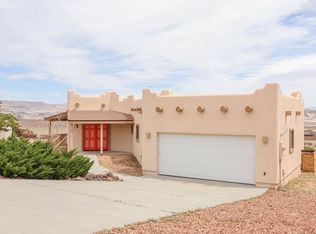
Similar homes
- $749,5003 bd3 ba2.9k sqft541 N Rainbow Dr, Page, AZ 86040For Sale
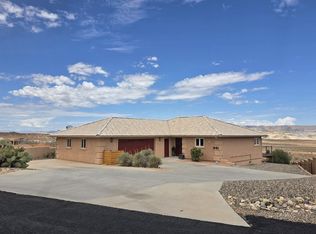 MLS ID #1606539, Heather L. Rankin, Rankin Realty Southwest. Page MLS
 - $720,0003 bd4 ba2.7k sqft321 Padre Canyon Dr, Greenehaven, AZ 86040For Sale
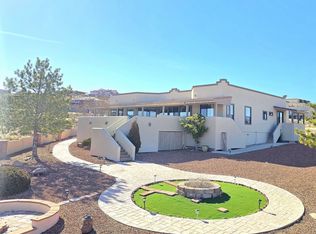 MLS ID #1606414, Brett Barsness, Trophy Real Estate, AZ. Page MLS
 - $579,5004 bd3 ba2.9k sqft85 Reflection Canyon Dr, Greenehaven, AZ 86040For Sale
 MLS ID #1606456, Heather L. Rankin, Rankin Realty Southwest. Page MLS
 - $675,0004 bd3 ba2k sqft142 Schoppman Lane, Page, AZ 86040For Sale
 MLS ID #7088696, Todd Stengel, Morgan Taylor Realty. ARMLS
 - $630,0004 bd4 ba2k sqft112 Shoppman #60, Page, AZ 86040For Sale
 MLS ID #2131805, John Loveday, Equity Real Estate (Advantage). UtahRealEstate.com
