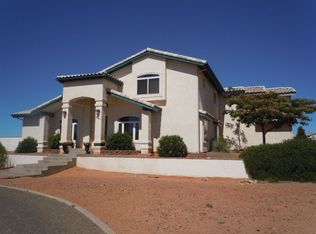
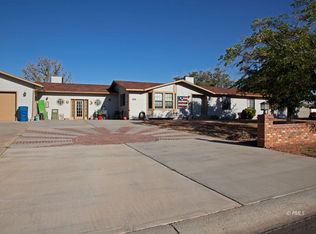
Ranch-Style Home on 1 Acre Horse Property + Detached Apt. Price Reduction....Opportunity awaits with this charming ranch style stucco home situated on a spacious one acre horse property. Offering endless potential this property is ready for your vision and personal updates. Home features a functional floor plan along with a separate mother-in-law apartment, providing flexible living options for extended family, guests, or potential rental income. Existing owner has this home handicap assessible. Primary home has 3 bedrooms, 2 bathrooms and is 2261 square feet plus 2 car garage. Mother in law apartment was built in 2009 has 1252 square feet and is a huge space with one bedroom and 1 bathroom. Both units have great views of surrounding area as well as the Vermillion Cliffs. One acre site allows for horses as well as other animals. Lots of space...call today to see this home.
For sale
Price cut: $26K (8/13)
$699,000
350 Morgan Rd, Page, AZ 86040
4beds
4,513sqft
Single Family Residence
Built in 1999
1 Acres Lot
$678,300 Zestimate®
$155/sqft
$-- HOA
What's special
Separate mother-in-law apartmentFunctional floor plan
- 68 days
- 306
- 8
Zillow last checked:
Listing updated:
Listed by:
Gracie Burton (602)319-8575,
Burton Brokerage, Inc.
Source: Page MLS,MLS#: 1606504
Facts & features
Interior
Bedrooms & bathrooms
- Bedrooms: 4
- Bathrooms: 3
- Full bathrooms: 1
- 3/4 bathrooms: 2
Heating
- Heat Pump
Cooling
- Heat Pump
Appliances
- Included: Dishwasher, Microwave, Refrigerator, Washer/Dryer, Electric Water Heater, Oven/Range
Features
- Ceiling Fan(s), Vaulted Ceiling(s), Walk-In Closet(s)
- Flooring: Hardwood, Flooring-Tile
Interior area
- Total structure area: 4,513
- Total interior livable area: 4,513 sqft
Property
Parking
- Total spaces: 2
- Parking features: Auto Door(s), Remote Opener, Shelves, 2 Car Oversized Garage
- Garage spaces: 2
Accessibility
- Accessibility features: Wheelchair Accessible
Features
- Levels: One
- Patio & porch: Patio- Covered
- Fencing: Partial
Lot
- Size: 1 Acres
Details
- Additional structures: RV/Boat Storage
- Parcel number: 80207009
- Zoning description: Horse Property
- Horses can be raised: Yes
Construction
Type & style
- Home type: SingleFamily
- Architectural style: Ranch
- Property subtype: Single Family Residence
Materials
- Stucco
- Foundation: Slab on Grade
- Roof: Tile
Condition
- Year built: 1999
Utilities & green energy
- Electric: Power Source: City/Municipal
- Sewer: Septic: Has Permit, Septic Tank
- Water: Water Source: City/Municipal
- Utilities for property: Cable T.V., Legal Access: Yes, Garbage Collection
Community & HOA
Community
- Subdivision: Ranchette Estates
Location
- Region: Page
Financial & listing details
- Price per square foot: $155/sqft
- Tax assessed value: $712,932
- Annual tax amount: $2,858
- Date on market: 7/9/2026
Estimated market value
$678,300
$644,000 - $712,000
$3,717/mo
Price history
| Date | Event | Price |
|---|---|---|
| 8/13/2026 | Price change | $699,000-3.6%$155/sqft |
Source: Page MLS #1606504 Report a problem | ||
| 7/9/2026 | Listed for sale | $725,000+64.8%$161/sqft |
Source: Page MLS #1606504 Report a problem | ||
| 7/17/2008 | Sold | $440,000+25.7%$97/sqft |
Source: Public Record Report a problem | ||
| 3/5/2007 | Sold | $350,000+40%$78/sqft |
Source: Public Record Report a problem | ||
| 6/28/2002 | Sold | $250,000+400%$55/sqft |
Source: Public Record Report a problem | ||
| 3/12/1999 | Sold | $50,000$11/sqft |
Source: Public Record Report a problem | ||
Public tax history
| Year | Property taxes | Tax assessment |
|---|---|---|
| 2026 | $2,858 +3.3% | $71,294 +4.6% |
| 2025 | $2,767 +7.1% | $68,183 +0.4% |
| 2024 | $2,583 +4.9% | $67,891 +12.3% |
| 2023 | $2,463 -12.3% | $60,454 +18.7% |
| 2022 | $2,809 +30.6% | $50,925 +7.2% |
| 2021 | $2,151 +4.4% | $47,491 +7.2% |
| 2020 | $2,061 +1% | $44,320 +4.6% |
| 2019 | $2,041 | $42,362 +23.8% |
| 2018 | $2,041 +18.5% | $34,213 +3.8% |
| 2017 | $1,723 -3.2% | $32,964 +7% |
| 2016 | $1,780 | $30,814 -0.9% |
| 2015 | $1,780 -17.5% | $31,096 -10.7% |
| 2014 | $2,158 | $34,819 |
| 2013 | -- | -- |
| 2012 | -- | -- |
| 2011 | -- | -- |
| 2010 | $1,054 -2.6% | -- |
| 2009 | $1,082 -11.3% | -- |
| 2008 | $1,220 | -- |
| 2007 | -- | -- |
| 2006 | $1,415 | -- |
| 2005 | -- | -- |
| 2004 | -- | -- |
| 2003 | -- | -- |
| 2002 | -- | -- |
| 2001 | -- | -- |
Find assessor info on the county website
Monthly payment
Est. payment
Payment breakdown
Explore the cost of this home by adjusting the details. Changes won't be saved.Climate risks
Neighborhood: 86040
Similar homes
- $775,0006 bd3 ba3.4k sqft560 Mustang Rd, Page, AZ 86040For Sale
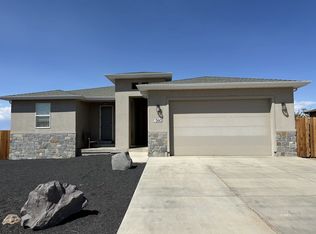 MLS ID #1606330, Christina Lucero, Rankin Realty Southwest. Page MLS
 - $749,0006 bd4 ba3.5k sqft2 Echo Ct, Page, AZ 86040For Sale
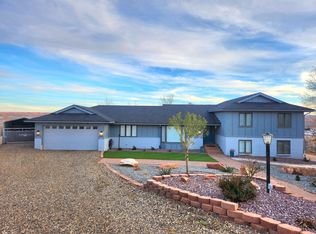 MLS ID #1606429, Michelle Adams, Majestic View Properties, LLC. Page MLS
 - $739,9004 bd2 ba2.4k sqft335 S Anasazi Dr, Marble Canyon, AZ 86040For Sale
 MLS ID #1606502, Holly Helme, Majestic View Properties, LLC. Page MLS
 - $499,0004 bd3 ba2.3k sqft225 Date St, Page, AZ 86040For Sale
 MLS ID #1606528, Shana Bennett, Prince Realty. Page MLS
 - $529,0003 bd2 ba2.2k sqft1095 E Canyon Dr, Kanab, UT 84741For Sale
 MLS ID #2133632, Heather Rankin, Rankin Realty Southwest. UtahRealEstate.com
 - $598,9002 bd3 ba2.9k sqft1330 E Lone Rock Vw, Big Water, UT 84741For SaleMLS ID #2148211, Mathew Casey Jones, Real Estate Essentials (St George). UtahRealEstate.com
- $359,9001 bd3 ba3k sqft1328 E Lone Rock Rd, Kanab, UT 84741For SaleMLS ID #2148995, Mathew Casey Jones, Real Estate Essentials (St George). UtahRealEstate.com
