Charming Updated Home on Rim View Drive. Charming home in the desirable Rim View Drive neighborhood of Page, Arizona. Quality flooring and stunning solid wood doors flow throughout, while a fully landscaped yard, newly completed side retaining wall, new picket fence, and brand-new sprinkler system create a polished outdoor setting. You're just a short stroll from sweeping views and downtown restaurants.Thoughtful updates include a newer water heater, kitchen flooring, updated electrical, newer appliances, a remodeled half bath, fresh interior paint, recent , A/C and updated interior lighting. Three large windows fill the living room with soft sunset light and there is room for a future fireplace. A quiet office nook sits just off the kitchen and dining area. Outside, the private yard offers grass, mature and new trees, gardens, year-round greenery, and a spacious covered patio-perfect for relaxing or entertaining. The two-car garage includes a separate workshop for added convenience.Buyer to verify all information
For sale
$450,000
1525 Rim View Dr, Page, AZ 86040
3beds
1,574sqft
Single Family Residence
Built in 1983
0.26 Acres Lot
$439,500 Zestimate®
$286/sqft
$-- HOA
What's special
Kitchen flooringBrand-new sprinkler systemRemodeled half bathUpdated electricalNew picket fenceFresh interior paintNewer water heater
- 17 days
- 165
- 6
Likely to sell faster than
Zillow last checked:
Listing updated:
Listed by:
Heather L. Rankin (928)691-6444,
Rankin Realty Southwest
Source: Page MLS,MLS#: 1606545
Facts & features
Interior
Bedrooms & bathrooms
- Bedrooms: 3
- Bathrooms: 3
- Full bathrooms: 2
- 1/2 bathrooms: 1
Heating
- Radiant
Cooling
- Central Air, Electric
Appliances
- Included: Dishwasher, Microwave, Refrigerator, Electric Water Heater, Water Softener, Oven/Range
Features
- Walk-In Closet(s)
- Flooring: Hardwood, Carpet, Stone, Vinyl
- Windows: Window Coverings
- Basement: None
Interior area
- Total structure area: 1,574
- Total interior livable area: 1,574 sqft
Property
Parking
- Total spaces: 2
- Parking features: Attached, Auto Door(s)
- Attached garage spaces: 2
Features
- Levels: One
- Stories: 1
- Patio & porch: Covered, Patio- Covered
- Exterior features: Rain Gutters, Lawn, Garden
- Fencing: Full
- Has view: Yes
- View description: Mountain(s)
Lot
- Size: 0.26 Acres
- Features: Curb & Gutter, Landscaped, Sprinklers- Automatic, Trees
Details
- Additional structures: RV/Boat Storage, Work Shop
- Parcel number: 80060054
- Zoning description: Residential
Construction
Type & style
- Home type: SingleFamily
- Architectural style: Rambler
- Property subtype: Single Family Residence
Materials
- Composite
- Foundation: Crawl Space, Permanent
- Roof: Asphalt,Shingle
Condition
- Year built: 1983
Utilities & green energy
- Electric: Power Source: City/Municipal
- Gas: Propane: Available
- Sewer: Sewer: Hooked-up
- Water: Water Source: City/Municipal
- Utilities for property: Wired for Cable, Internet: Satellite/Wireless, Legal Access: Yes, Garbage Collection
Community & HOA
Community
- Subdivision: Tower Butte Estates
Location
- Region: Page
Financial & listing details
- Price per square foot: $286/sqft
- Tax assessed value: $291,090
- Annual tax amount: $1,286
- Date on market: 9/8/2026
Estimated market value
$439,500
$418,000 - $461,000
$2,303/mo
Price history
| Date | Event | Price |
|---|---|---|
| 9/8/2026 | Listed for sale | $450,000+21.4%$286/sqft |
Source: Page MLS #1606545 Report a problem | ||
| 1/19/2024 | Sold | $370,707-2.4%$236/sqft |
Source: Public Record Report a problem | ||
| 10/22/2023 | Listed for sale | $380,000$241/sqft |
Source: Page MLS #1606016 Report a problem | ||
Public tax history
| Year | Property taxes | Tax assessment |
|---|---|---|
| 2026 | $1,287 +2.7% | $29,109 -0.3% |
| 2025 | $1,253 -17% | $29,205 +2.3% |
| 2024 | $1,510 +3.9% | $28,550 +9% |
| 2023 | $1,453 -17% | $26,181 +8.7% |
| 2022 | $1,751 +18.2% | $24,090 +10.9% |
| 2021 | $1,481 +29.3% | $21,732 +7.8% |
| 2020 | $1,146 -4.2% | $20,166 -4.6% |
| 2019 | $1,196 | $21,129 +1.4% |
| 2018 | $1,196 +6% | $20,840 +6.5% |
| 2017 | $1,128 -2.5% | $19,568 -4.4% |
| 2016 | $1,157 | $20,466 +1.3% |
| 2015 | $1,157 -5.9% | $20,206 |
| 2014 | $1,229 | $20,206 |
| 2013 | -- | -- |
| 2012 | -- | -- |
| 2011 | -- | -- |
| 2010 | $787 +11.2% | -- |
| 2009 | $707 -2.2% | -- |
| 2008 | $724 | -- |
| 2007 | -- | -- |
| 2006 | $796 | -- |
| 2005 | -- | -- |
| 2004 | -- | -- |
| 2003 | -- | -- |
| 2002 | -- | -- |
| 2001 | -- | -- |
Find assessor info on the county website
Monthly payment
Est. payment
Payment breakdown
Explore the cost of this home by adjusting the details. Changes won't be saved.Climate risks
Neighborhood: 86040
Nearby schools
Schools provided by the listing agent
- Elementary: Lake View
- Middle: Page
- High: Page
Source: Page MLS. This data may not be complete. We recommend contacting the local school district to confirm school assignments for this home.
Similar homes
- $439,0004 bd3 ba1.7k sqft1518 15th Ave, Page, AZ 86040For Sale
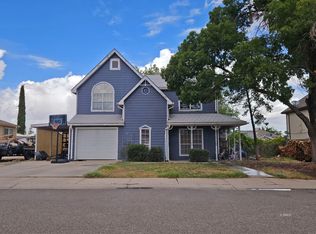 MLS ID #1606543, Heather L. Rankin, Rankin Realty Southwest. Page MLS
 - $420,8995 bd3 ba2k sqft1412 14TH Avenue, Page, AZ 86040For Sale
 MLS ID #7035696, Kendra Golba, Firebird Housing. ARMLS
 - $399,5004 bd2 ba1.8k sqft8 16th Ave, Page, AZ 86040For Sale
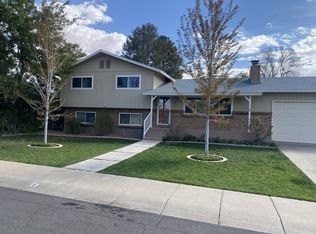 MLS ID #1606440, Gracie Burton, Burton Brokerage, Inc.. Page MLS
 - $515,0003 bd3 ba2k sqft1531 Rim View Drive, Page, AZ 86040For Sale
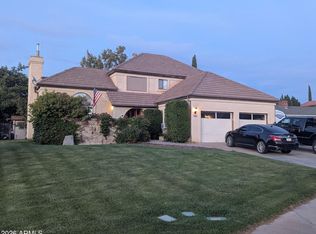 MLS ID #6973979, Amy Golba, Firebird Housing. ARMLS
 - $420,0003 bd2 ba1.5k sqft437 Stonecliff Dr, Page, AZ 86040For Sale
 MLS ID #205977, Jared A English, Congress Realty. NAZMLS
 - $399,0003 bd2 ba1.3k sqft473 W Stonecliff Dr, Page, AZ 86040For SaleMLS ID #206026, Jared A English, Congress Realty. NAZMLS
