Welcome to this Charming 3 bedroom 2 bathroom home located on a corner lot in a peaceful cul-de-sac. This well-designed home offers a spacious Master bedroom with two walk-in closets - his and hers, providing plenty of storage & organization. The master bathroom offers a separate walk-in shower & soaking tub w/ Double Vanities & an enclosed toilet room. In the main areas there is tile flooring with carpet being in each bedroom. Two of the bedrooms have a Jack & Jill bathroom. From one of the guest bedrooms & living room you can access through sliding glass doors the backyard w/ a covered back patio that includes lights & a fan to enjoy a morning coffee or gatherings w/ family & friends. This property offers a grass backyard/ desert border, desert front, 2 car garage & RV Parking.
For sale
$610,000
1757 LONE ROCK Court, Page, AZ 86040
3beds
1,565sqft
:
Get pre-qualified$3,615/mo
Single Family Residence
Built in 2023
0.25 Acres Lot
$-- Zestimate®
$390/sqft
$-- HOA
What's special
Rv parkingCorner lotGrass backyardEnclosed toilet roomSpacious master bedroomPeaceful cul-de-sacDesert front
- 18 days |
- 242 |
- 8 |
Likely to sell faster than
Zillow last checked:
Listing updated:
Listed by:
Kendra Golba 918-812-4103,
Firebird Housing
Source: ARMLS,MLS#: 7051270
Facts & features
Interior
Bedrooms & bathrooms
- Bedrooms: 3
- Bathrooms: 2
- Full bathrooms: 2
Heating
- Heat Pump
Cooling
- Heat Pump, Central Air
Appliances
- Included: Washer/Dryer Stacked, Dryer, Washer, Refrigerator, Built-in Microwave, Dishwasher, Disposal, Electric Range, Electric Oven
- Laundry: Inside, Engy Star (See Rmks)
Features
- High Speed Internet, Double Vanity, Eat-in Kitchen, No Interior Steps, Vaulted Ceiling(s), Kitchen Island, Pantry, Separate Shwr & Tub
- Flooring: Carpet, Tile
- Windows: Double Pane Windows, Vinyl Frame
- Has basement: No
- Has fireplace: No
Interior area
- Total structure area: 1,565
- Total interior livable area: 1,565 sqft
Property
Parking
- Total spaces: 2
- Parking features: Attached, RV Access/Parking, Garage Door Opener
- Attached garage spaces: 2
Features
- Stories: 1
- Patio & porch: Covered
- Exterior features: Rain Gutters
- Spa features: None
- Fencing: Back Yard,See Remarks
- Has view: Yes
- View description: City, Desert, Panoramic
Lot
- Size: 0.25 Acres
- Features: Corner Lot, Desert Back, Desert Front, Cul-De-Sac, Grass Back, Irrigation Front, Irrigation Back
Details
- Parcel number: 80111038
Construction
Type & style
- Home type: SingleFamily
- Architectural style: Ranch
- Property subtype: Single Family Residence
- Attached to another structure: Yes
Materials
- Stucco, Block
- Foundation: Slab
- Roof: Tile
Condition
- Year built: 2023
Utilities & green energy
- Sewer: Public Sewer
- Water: City Water
Community & HOA
Community
- Subdivision: CASTLE ROCK
HOA
- Has HOA: No
- Services included: No Fees
Location
- Region: Page
Financial & listing details
- Price per square foot: $390/sqft
- Tax assessed value: $68,376
- Annual tax amount: $684
- Date on market: 7/8/2026
- Listing terms: Cash,Conventional,FHA,VA Loan
- Ownership: Fee Simple
- Road surface type: Paved
Estimated market value
Not available
Estimated sales range
Not available
Not available
Price history
| Date | Event | Price |
|---|---|---|
| 7/8/2026 | Listed for sale | $610,000+1.7%$390/sqft |
Source:  ARMLS #7051270 Report a problem ARMLS #7051270 Report a problem | ||
| 8/25/2025 | Sold | $600,000-4.8%$383/sqft |
Source: Public Record Report a problem | ||
| 3/1/2025 | Pending sale | $630,000$403/sqft |
Source: Page MLS #1606021 Report a problem | ||
| 12/11/2024 | Listed for sale | $630,000-3.1%$403/sqft |
Source: Page MLS #1606021 Report a problem | ||
| 8/11/2024 | Contingent | $650,000$415/sqft |
Source: Page MLS #1606021 Report a problem | ||
| 5/22/2024 | Listed for sale | $650,000-13.3%$415/sqft |
Source: Page MLS #1606021 Report a problem | ||
| 5/4/2024 | Listing removed | -- |
Source: Page MLS #1606021 Report a problem | ||
| 11/3/2023 | Listed for sale | $750,000$479/sqft |
Source: Page MLS #1606021 Report a problem | ||
Public tax history
| Year | Property taxes | Tax assessment |
|---|---|---|
| 2026 | $684 +2.7% | $10,256 |
| 2025 | $665 +5.8% | $10,256 |
| 2024 | $629 +3.9% | $10,256 +10% |
| 2023 | $605 -10.2% | $9,324 |
| 2022 | $674 +23.9% | $9,324 +15% |
| 2021 | $544 +3.4% | $8,108 |
| 2020 | $526 -4.1% | $8,108 +15% |
| 2019 | $548 | $7,050 |
| 2018 | $548 +3.1% | $7,050 |
| 2017 | $531 -6.6% | $7,050 |
| 2016 | $569 | $7,050 -6.3% |
| 2015 | $569 | $7,520 |
| 2011 | -- | -- |
| 2010 | $276 +0.1% | -- |
| 2009 | $276 -5.7% | -- |
| 2008 | $293 | -- |
| 2007 | -- | -- |
| 2006 | $192 | -- |
| 2005 | -- | -- |
| 2004 | -- | -- |
Find assessor info on the county website
Monthly payment
Est. payment
Payment breakdown
Explore the cost of this home by adjusting the details. Changes won't be saved.Climate risks
Neighborhood: 86040
Nearby schools
GreatSchools rating
- NALake View Elementary Primary SchoolGrades: PK-5Distance: 0.2 mi
- 3/10Page Middle SchoolGrades: 6-8Distance: 1.1 mi
- 5/10Page High SchoolGrades: 9-12Distance: 1.2 mi
Schools provided by the listing agent
- Elementary: Lake View Elementary Primary
- Middle: Page Middle School
- High: Page High School
- District: Page Unified School District #8
Source: ARMLS. This data may not be complete. We recommend contacting the local school district to confirm school assignments for this home.
- $68,3760.28 Acres1763 Lone Rock Ct, PAGE, AZ 86040Off Market

- $69,5000.25 Acres1756 W View Dr, PAGE, AZ 86040Sold

- $437,500-- bd2 ba1.9k sqft1761 17th Ave, PAGE, AZ 86040Off Market
- $68,3760.25 Acres1756 Lone Rock Ct, PAGE, AZ 86040Off Market

- $90,0000.28 Acres1762 W View Dr, PAGE, AZ 86040Lot/Land
- $360,0003 bd1 ba1.5k sqft1639 Lone Rock Ct, PAGE, AZ 86040Sold
- $382,9003 bd2 ba1.6k sqft1767 17th Ave, PAGE, AZ 86040Off Market
- $659,7003 bd2 ba1.9k sqft1769 Lone Rock Ct, PAGE, AZ 86040Off Market
A local agent can set up tours, give advice and negotiate with sellers.
Similar homes
- $598,0003 bd2 ba2k sqft290 Morgan Rd, Page, AZ 86040For Sale
 MLS ID #1606515, Brett Barsness, Trophy Real Estate, AZ. Page MLS
 - $549,0003 bd3 ba2.1k sqft49 19TH Avenue, Page, AZ 86040For Sale
 MLS ID #7040309, Jessica Leimback, Agave Homes & Investments. ARMLS
 - $515,0003 bd3 ba2k sqft1531 Rim View Drive, Page, AZ 86040For Sale
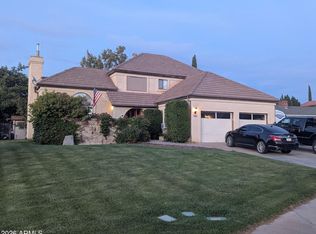 MLS ID #6973979, Amy Golba, Firebird Housing. ARMLS
 - $425,0005 bd3 ba2.1k sqft49 12th Ave, Page, AZ 86040For Sale
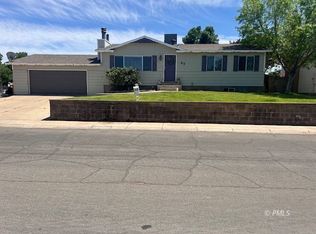 MLS ID #1606484, Theresa Knight, Rankin Realty Southwest. Page MLS
 - $399,5004 bd2 ba1.8k sqft8 16th Ave, Page, AZ 86040For SaleMLS ID #1606440, Gracie Burton, Burton Brokerage, Inc.. Page MLS
- $420,9995 bd3 ba2k sqft1412 14TH Avenue, Page, AZ 86040For SaleMLS ID #7035696, Kendra Golba, Firebird Housing. ARMLS
- $342,0004 bd2 ba2.2k sqft1024 Grandview St, Page, AZ 86040For SaleMLS ID #1606492, Holly Helme, Majestic View Properties, LLC. Page MLS
- $399,5003 bd2 ba1.6k sqft587 Pinto Rd, Page, AZ 86040For SaleMLS ID #1606495, Gracie Burton, Burton Brokerage, Inc.. Page MLS
- $445,0003 bd2 ba1.5k sqft860 Heron Dr, Page, AZ 86040For SaleMLS ID #1606490, Heather L. Rankin, Rankin Realty Southwest. Page MLS
- $379,5003 bd2 ba1.7k sqft36 1st Ave, Page, AZ 86040For SaleMLS ID #1606496, Gracie Burton, Burton Brokerage, Inc.. Page MLS
- $349,0003 bd2 ba1.4k sqft1032 N Navajo Dr, Page, AZ 86040For SaleMLS ID #1606434, Holly Helme, Majestic View Properties, LLC. Page MLS
- $399,9994 bd3 ba2.2k sqft39 Butte Ct, Page, AZ 86040For SaleMLS ID #1606396, Stacy Prince, Prince Realty. Page MLS
- $355,0003 bd2 ba1.3k sqft78 2nd Ave, Page, AZ 86040For SaleMLS ID #1606501, Heather L. Rankin, Rankin Realty Southwest. Page MLS
- $319,0004 bd2 ba2.1k sqft816 El Mirage St #2, Page, AZ 86040For SaleMLS ID #1606514, Gracie Burton, Burton Brokerage, Inc.. Page MLS
- $405,0003 bd2 ba1.6k sqft396 Stonecliff Dr, Page, AZ 86040For SaleMLS ID #1606471, Heather L. Rankin, Rankin Realty Southwest. Page MLS
- $359,5004 bd2 ba1.8k sqft72 2nd Ave, Page, AZ 86040For SaleMLS ID #1606445, Gracie Burton, Burton Brokerage, Inc.. Page MLS
- $380,0004 bd2 ba1.5k sqft418 Cedar St, Page, AZ 86040For SaleMLS ID #1606478, Chris Pahissa Van Meenen, Majestic View Properties, LLC. Page MLS
- $615,0004 bd4 ba2k sqft112 Shoppman #60, Page, AZ 86040New Construction
 MLS ID #2131805, John Loveday, Equity Real Estate (Advantage). UtahRealEstate.com
 - $595,0004 bd3 ba1.8k sqft52 Rock Reef Bay #R, Page, AZ 86040For SaleMLS ID #1606474, Ray Levin, eXp Realty. Page MLS
- $419,0004 bd2 ba2.3k sqft367 Cedar St, Page, AZ 86040For SaleMLS ID #1606383, Heather L. Rankin, Rankin Realty Southwest. Page MLS
