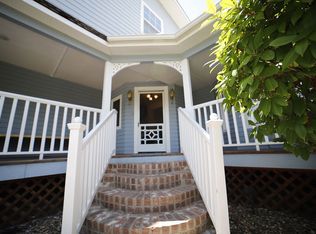
Charming 4-Bedroom Home in a Great Page, Arizona Location. Welcome home! This charming 4-bedroom, 2.5 bathroom home is move-in ready and offers plenty of space, storage, and thoughtful updates. Located in Page, Arizona, you'll be close to Lake Powell, Glen Canyon National Recreation Area, Horseshoe Bend, Antelope Canyon, shopping, dining, and local amenities.The home features new kitchen cabinets, new granite countertops, and new LVP flooring. Three bedrooms are located upstairs and one is downstairs which features outside access (think office or den). The inviting living room includes a wood-burning stove. The primary suite offers an en-suite bathroom, walk-in closet, custom closet, and attic access to a stand-up attic for additional storage. The second upstairs bedroom has a separate storage room as well. Ceiling fans and a ducted evaporative cooler help keep the home comfortable. Outside, enjoy a 1-car garage, carport, RV parking with hookups, and a workshop. The fenced backyard offers privacy with block and picket fencing. With its updates, charming touches, abundant storage, and fantastic Page location, this home is ready for its next owner. Come take a look!
For sale
Price cut: $20K (9/30)
$419,000
1518 15th Ave, Page, AZ 86040
4beds
1,789sqft
Single Family Residence
Built in 1986
8,712 Square Feet Lot
$-- Zestimate®
$234/sqft
$-- HOA
What's special
Wood-burning stoveNew kitchen cabinetsRv parking with hookupsWalk-in closetCustom closetNew granite countertopsDucted evaporative cooler
- 45 days
- 217
- 14
Zillow last checked:
Listing updated:
Listed by:
Heather L. Rankin (928)691-6444,
Rankin Realty Southwest
Source: Page MLS,MLS#: 1606543
Facts & features
Interior
Bedrooms & bathrooms
- Bedrooms: 4
- Bathrooms: 3
- 3/4 bathrooms: 2
- 1/2 bathrooms: 1
Heating
- Baseboard, Electric, Wood Burn. Stove
Cooling
- Evap Cooler, Roof Unit
Appliances
- Included: Freezer, Disposal, Microwave, Refrigerator, Washer/Dryer, Electric Water Heater, Water Softener, Oven/Range- Electric
- Laundry: Washer Hookup
Features
- Ceiling Fan(s), Walk-In Closet(s)
- Flooring: Vinyl
- Windows: Window Coverings, Bay Window(s)
- Fireplace features: Wood Burning Stove
Interior area
- Total structure area: 1,789
- Total interior livable area: 1,789 sqft
Property
Parking
- Total spaces: 1
- Parking features: Attached, Remote Opener, Shelves
- Attached garage spaces: 1
Features
- Levels: Two
- Patio & porch: Patio- Covered
- Exterior features: Lawn
- Fencing: Partial
Lot
- Size: 8,712 Square Feet
- Features: Curb & Gutter, Landscape- Partial, Sprinklers- Automatic, Trees
Details
- Additional structures: RV/Boat Storage, Shed(s), Work Shop
- Parcel number: 80068014
- Zoning description: Residential
Construction
Type & style
- Home type: SingleFamily
- Architectural style: Victorian
- Property subtype: Single Family Residence
Materials
- Vinyl Siding
- Foundation: Slab on Grade
- Roof: Asphalt,Shingle
Condition
- Year built: 1986
Utilities & green energy
- Electric: Power Source: City/Municipal
- Sewer: Sewer: Hooked-up
- Water: Water Source: City/Municipal
- Utilities for property: Internet: Satellite/Wireless, Legal Access: Yes, Garbage Collection
Community & HOA
Community
- Subdivision: Village Estates
Location
- Region: Page
Financial & listing details
- Price per square foot: $234/sqft
- Tax assessed value: $274,213
- Annual tax amount: $1,216
- Date on market: 9/2/2026
Estimated market value
Not available
Estimated sales range
Not available
$2,786/mo
Price history
| Date | Event | Price |
|---|---|---|
| 9/30/2026 | Price change | $419,000-4.6%$234/sqft |
Source: Page MLS #1606543 Report a problem | ||
| 9/2/2026 | Listed for sale | $439,000+94.1%$245/sqft |
Source: Page MLS #1606543 Report a problem | ||
| 8/7/2026 | Sold | $226,123-5.7%$126/sqft |
Source: Public Record Report a problem | ||
| 9/19/2018 | Sold | $239,900$134/sqft |
Source: Public Record Report a problem | ||
| 8/14/2018 | Pending sale | $239,900$134/sqft |
Source: Prince Realty #1604875 Report a problem | ||
| 8/13/2018 | Listed for sale | $239,900$134/sqft |
Source: Prince Realty #1604875 Report a problem | ||
Public tax history
| Year | Property taxes | Tax assessment |
|---|---|---|
| 2026 | $1,217 +2.7% | $27,421 +0.7% |
| 2025 | $1,185 +7.1% | $27,229 +1.7% |
| 2024 | $1,106 +4.7% | $26,782 +10.9% |
| 2023 | $1,057 -14.4% | $24,149 +8.4% |
| 2022 | $1,235 +30.9% | $22,275 +21.3% |
| 2021 | $943 -3.9% | $18,370 +9.3% |
| 2020 | $981 -0.9% | $16,802 -2.9% |
| 2019 | $990 | $17,300 +1.6% |
| 2018 | $990 +5.5% | $17,020 +6.9% |
| 2017 | $938 -6% | $15,928 -5.2% |
| 2016 | $998 | $16,810 -3.8% |
| 2015 | $998 -4% | $17,473 -3.8% |
| 2014 | $1,040 | $18,165 |
| 2013 | -- | -- |
| 2012 | -- | -- |
| 2011 | -- | -- |
| 2010 | $721 +0.3% | -- |
| 2009 | $718 -0.7% | -- |
| 2008 | $723 | -- |
| 2007 | -- | -- |
| 2006 | $818 | -- |
| 2005 | -- | -- |
| 2004 | -- | -- |
| 2003 | -- | -- |
| 2002 | -- | -- |
| 2001 | -- | -- |
Find assessor info on the county website
Monthly payment
Est. payment
Payment breakdown
Explore the cost of this home by adjusting the details. Changes won't be saved.Climate risks
Neighborhood: 86040
Nearby schools
Schools provided by the listing agent
- Elementary: Lake View
- Middle: Page
- High: Page
Source: Page MLS. This data may not be complete. We recommend contacting the local school district to confirm school assignments for this home.

Similar homes
- $450,0003 bd3 ba1.5k sqft1525 Rim View Dr, Page, AZ 86040For Sale
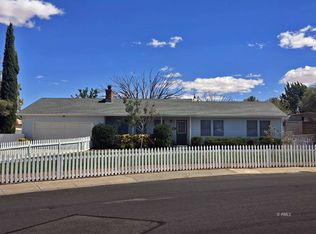 MLS ID #1606545, Heather L. Rankin, Rankin Realty Southwest. Page MLS
 - $399,5004 bd2 ba1.8k sqft8 16th Ave, Page, AZ 86040For Sale
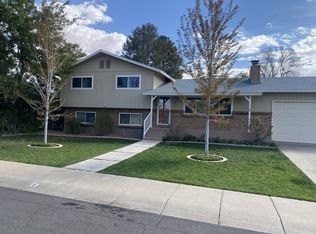 MLS ID #1606440, Gracie Burton, Burton Brokerage, Inc.. Page MLS
 - $399,9994 bd3 ba2.2k sqft39 Butte Ct, Page, AZ 86040For Sale
 MLS ID #1606396, Stacy Prince, Prince Realty. Page MLS
 - $550,0004 bd3 ba2.4k sqft1644 Mountain View Ct, Page, AZ 86040For Sale
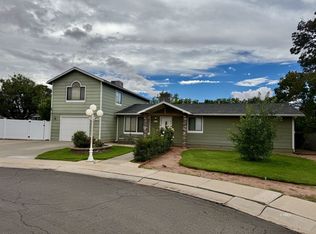 MLS ID #1606559, Gracie Burton, Burton Brokerage, Inc.. Page MLS
 - $420,0003 bd2 ba1.5k sqft437 Stonecliff Dr, Page, AZ 86040For Sale
 MLS ID #205977, Jared A English, Congress Realty. NAZMLS
 - $399,0003 bd2 ba1.3k sqft473 W Stonecliff Dr, Page, AZ 86040For SaleMLS ID #206026, Jared A English, Congress Realty. NAZMLS
