This spacious 4-bedroom, 3-bath home is set on 1.7 acres with a great layout for everyday living and entertaining. The primary suite features a large ensuite bath with a separate shower and soaking tub. In addition to the 3 bedrooms, the home includes a dedicated office, which can be a 4th bedroom, a game room that can be converted to a separate living space with ensuite bath, and a comfortable living room with a fireplace. The kitchen has custom cabinetry and plenty of workspace for cooking and storage. Step outside to an outdoor kitchen area that opens to a large backyard. Enjoy a pool with a built-in hot tub and stone surround, a putting green, and a fire pit area perfect for gatherings. Porch has automatic screens and fire pit wall. The lightly treed lot provides shade and privacy, and a small pond adds to the peaceful setting. This property offers room to spread out, relax, and entertain—both inside and out. A must-see for anyone looking for space, comfort, and a home built for enjoying the good life. Buyer and Buyer Agent to verify all info in listing is correct.
Sold
Price Unknown
57 Arboretum Cir, Denison, TX 75020
4beds
3,454sqft
Single Family Residence
Built in 2018
1.7 Acres Lot
$860,300 Zestimate®
$--/sqft
$3,452 Estimated rent
Home value
$860,300
$731,000 - $1.01M
$3,452/mo
Zestimate® history
Owner options
List your home for rent
$3,452/mo
Rent Zestimate®
Find your next renter with Zillow Rental Manager. Plus, with online applications, you can quickly screen prospective tenants – for free.
$3,452/mo
Rent Zestimate®
Refinance and save
Refinancing to a lower rate could help reduce your monthly payments and save thousands over the life of the loan.
Explore your selling options
Work with a Zillow partner agent
Leverage their expertise and Zillow's premium Showcase listings to get your home seen by more buyers.
Get startedList with your own agent
Get your home in front of millions of buyers by listing it on Zillow.
Learn how to do itSell it yourself
Take full control of how buyers see your home on Zillow by listing For Sale by Owner (FSBO).
List your homeWhat's special
Outdoor kitchen areaLarge backyard
Zillow last checked:
Listing updated:
Listed by:
ROBIN PHILLIPS 0527127 903-893-8174,
PARAGON, REALTORS 903-893-8174,
Colleen Matey 0661010 817-471-9492,
PARAGON, REALTORS
Bought with:
Vera Vasquez, 0482924
RE/MAX DFW Associates
Source: NTREIS,MLS#: 21117680
Facts & features
Interior
Bedrooms & bathrooms
- Bedrooms: 4
- Bathrooms: 3
- Full bathrooms: 3
Primary bedroom
- Features: Closet Cabinetry, Ceiling Fan(s), Double Vanity, En Suite Bathroom, Garden Tub/Roman Tub, Linen Closet, Separate Shower, Walk-In Closet(s)
- Level: First
- Dimensions: 17 x 16
Bedroom
- Features: Walk-In Closet(s)
- Level: First
- Dimensions: 11 x 12
Bedroom
- Features: Walk-In Closet(s)
- Level: First
- Dimensions: 12 x 12
Bedroom
- Level: First
- Dimensions: 17 x 11
Dining room
- Features: Built-in Features
- Level: First
- Dimensions: 13 x 9
Game room
- Level: First
- Dimensions: 33 x 17
Kitchen
- Features: Built-in Features, Kitchen Island, Stone Counters
- Level: First
- Dimensions: 14 x 16
Living room
- Features: Ceiling Fan(s), Fireplace
- Level: First
- Dimensions: 18 x 22
Heating
- Central, Fireplace(s), Natural Gas
Cooling
- Central Air, Ceiling Fan(s), Electric
Appliances
- Included: Double Oven, Dishwasher, Electric Water Heater, Gas Cooktop, Disposal, Microwave, Refrigerator, Wine Cooler
Features
- Dry Bar, Decorative/Designer Lighting Fixtures, Granite Counters, High Speed Internet, Kitchen Island, Natural Woodwork
- Has basement: No
- Number of fireplaces: 1
- Fireplace features: Gas
Interior area
- Total interior livable area: 3,454 sqft
Property
Parking
- Total spaces: 3
- Parking features: Driveway
- Attached garage spaces: 3
Features
- Levels: One
- Stories: 1
- Patio & porch: Covered
- Exterior features: Built-in Barbecue, Barbecue, Fire Pit, Lighting, Outdoor Kitchen
- Pool features: Pool
Lot
- Size: 1.7 Acres
- Features: Back Yard, Lawn, Landscaped, Few Trees
Details
- Parcel number: 115747
Construction
Type & style
- Home type: SingleFamily
- Architectural style: Ranch,Traditional,Detached
- Property subtype: Single Family Residence
Materials
- Brick, Rock, Stone
Condition
- Year built: 2018
Utilities & green energy
- Sewer: Aerobic Septic
- Water: Public
- Utilities for property: Septic Available, Water Available
Community & HOA
Community
- Features: Putting Green
- Subdivision: Red Oak Sub Ph Two
HOA
- Has HOA: No
Location
- Region: Denison
Financial & listing details
- Tax assessed value: $976,763
- Annual tax amount: $12,860
- Date on market: 12/1/2025
- Cumulative days on market: 208 days
- Listing terms: Cash,Conventional,VA Loan
- Road surface type: Asphalt
Price history
| Date | Event | Price |
|---|---|---|
| 7/27/2026 | Sold | -- |
Source: NTREIS #21117680 Report a problem | ||
| 7/5/2026 | Pending sale | $899,000$260/sqft |
Source: NTREIS #21117680 Report a problem | ||
| 6/27/2026 | Contingent | $899,000$260/sqft |
Source: NTREIS #21117680 Report a problem | ||
| 4/22/2026 | Price change | $899,000-5.3%$260/sqft |
Source: NTREIS #21117680 Report a problem | ||
| 4/7/2026 | Price change | $949,000-3.7%$275/sqft |
Source: NTREIS #21117680 Report a problem | ||
| 3/21/2026 | Price change | $985,000-1%$285/sqft |
Source: NTREIS #21117680 Report a problem | ||
| 12/1/2025 | Listed for sale | $995,000$288/sqft |
Source: NTREIS #21117680 Report a problem | ||
Public tax history
| Year | Property taxes | Tax assessment |
|---|---|---|
| 2026 | -- | $837,508 +10% |
| 2025 | $10,655 +7.1% | $761,371 +10% |
| 2024 | $9,953 +11.1% | $692,155 +10% |
| 2023 | $8,958 | $629,232 +10% |
| 2022 | -- | $572,029 +10% |
| 2021 | $9,297 | $520,026 +4.8% |
| 2020 | -- | $496,431 -3.7% |
| 2019 | $10,219 +941.5% | $515,535 +996.8% |
| 2018 | $981 +129.1% | $47,005 |
| 2017 | $428 | $47,005 +132.6% |
| 2016 | $428 +13.3% | $20,212 |
| 2015 | $378 | $20,212 +13.3% |
| 2014 | $378 | $17,836 |
| 2013 | -- | $17,836 +2.7% |
| 2012 | -- | $17,361 +10.5% |
| 2011 | -- | $15,717 |
| 2010 | -- | $15,717 |
| 2009 | -- | $15,717 |
| 2008 | -- | $15,717 |
| 2007 | -- | $15,717 |
| 2006 | -- | $15,717 |
| 2005 | -- | $15,717 |
| 2004 | -- | $15,717 +320.2% |
| 2002 | -- | $3,740 |
| 2001 | -- | $3,740 |
| 2000 | -- | $3,740 |
Find assessor info on the county website
Neighborhood: 75020
Nearby homes
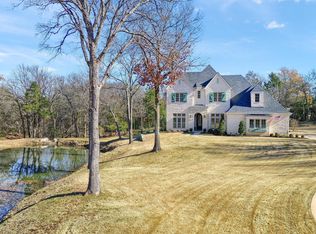
- $--3 bd3 ba2.6k sqft87 Arboretum Cir, Denison, TX 75020Sold
- $286,400-- bd-- ba1.9k sqft224 Mourning Dove Ln, Denison, TX 75020Off Market
- $486,300-- bd-- ba2.8k sqft99 Arboretum Cir, Denison, TX 75020Off Market
- $536,000-- bd-- ba2.8k sqft88 Arboretum Cir, Denison, TX 75020Off Market
- $628,500-- bd-- ba3.4k sqft164 Mourning Dove Ln, Denison, TX 75020Off Market
- $185,0001.32 acres266 Mourning Dove Ln, Denison, TX 75020Lot/Land
- $605,600-- bd-- ba3.4k sqft24 White Dove Trl, Denison, TX 75020Off Market
- $293,663-- bd-- ba2.9k sqft97 Arboretum, Denison, TX 75020Off Market
Nearby schools
GreatSchools rating
- 2/10Percy W Neblett Elementary SchoolGrades: K-5Distance: 3.1 mi
- 4/10Sherman MiddleGrades: 6-8Distance: 5.4 mi
- 5/10Sherman High SchoolGrades: 9-12Distance: 7.8 mi
Schools provided by the listing agent
- Elementary: Percy W Neblett
- Middle: Piner
- High: Sherman
- District: Sherman ISD
Source: NTREIS. This data may not be complete. We recommend contacting the local school district to confirm school assignments for this home.
Get a cash offer in 3 minutes
Find out how much your home could sell for in as little as 3 minutes with a no-obligation cash offer.
Estimated market value
$860,300
Get a cash offer in 3 minutes
Find out how much your home could sell for in as little as 3 minutes with a no-obligation cash offer.
Estimated market value
$860,300
- Texas
- Grayson County
- Denison
- 75020
- 57 Arboretum Cir
