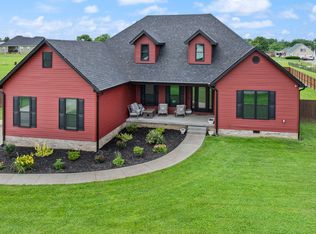
Welcome to 57 Beth Lane! This beautifully crafted home blends timeless cottage-style charm with a clean, modern interior designed for comfortable everyday living. Featuring an inviting open-concept layout, stylish finishes, and abundant natural light, this home offers the perfect balance of warmth and simplicity. Enjoy relaxing mornings on the covered front porch and peaceful evenings on the covered back porch overlooking the backyard. The home features a complimentary building to the side that is 12'x16' with wrap around lift inside for extra storage. There is space to store both, a mower and a golf cart.The spacious concrete driveway includes an additional parking pad, providing extra convenience for guests, recreational vehicles, or multiple drivers. Located in a welcoming neighborhood where families enjoy evening walks, children ride bikes, and neighbors cruise by on golf carts, this community offers the small-town lifestyle so many buyers are searching for. Just minutes from Danville, you'll appreciate the quiet setting while remaining close to shopping, dining, and everyday conveniences. Whether you're looking for your first home, downsizing, or simply seeking a move-in ready property in a family-friendly neighborhood, 57 Beth Lane is ready to welcome you home.
For sale
Price cut: $15K (7/12)
$349,900
57 Beth Ln, Hustonville, KY 40437
3beds
1,665sqft
Single Family Residence
Built in 2024
0.58 Acres Lot
$345,600 Zestimate®
$210/sqft
$-- HOA
What's special
Timeless cottage-style charmClean modern interiorStylish finishesBeautifully crafted homeInviting open-concept layoutCovered front porchAbundant natural light
- 26 days |
- 2,034 |
- 43 |
Likely to sell faster than
Zillow last checked:
Listing updated:
Listed by:
Patachia D Fisher 606-669-0245,
Bluegrass Regional Real Estate LLC
Source: Imagine MLS,MLS#: 26014850
Facts & features
Interior
Bedrooms & bathrooms
- Bedrooms: 3
- Bathrooms: 2
- Full bathrooms: 2
Primary bedroom
- Level: First
Bedroom 2
- Level: First
Bathroom 1
- Level: First
Bathroom 2
- Level: First
Bathroom 3
- Level: First
Dining room
- Level: First
Kitchen
- Level: First
Kitchen
- Level: First
Living room
- Level: First
Utility room
- Level: First
Heating
- Electric, Heat Pump
Cooling
- Electric, Heat Pump
Appliances
- Included: Dishwasher, Refrigerator, Range
- Laundry: Electric Dryer Hookup, Main Level, Washer Hookup
Features
- Breakfast Bar, Entrance Foyer, Eat-in Kitchen, Walk-In Closet(s), Ceiling Fan(s)
- Flooring: Carpet, Laminate
- Windows: Insulated Windows, Blinds, Screens
- Has basement: No
- Number of fireplaces: 1
- Fireplace features: Living Room, Propane
Interior area
- Total structure area: 1,665
- Total interior livable area: 1,665 sqft
- Finished area above ground: 1,665
- Finished area below ground: 0
Video & virtual tour
Property
Parking
- Total spaces: 2
- Parking features: Attached Garage, Driveway, Garage Faces Side
- Garage spaces: 2
- Has uncovered spaces: Yes
Features
- Levels: One
Lot
- Size: 0.58 Acres
- Features: Landscaped
Details
- Additional structures: Shed(s)
- Parcel number: 0090211007.06
Construction
Type & style
- Home type: SingleFamily
- Architectural style: Craftsman
- Property subtype: Single Family Residence
Materials
- Vinyl Siding
- Foundation: Block
- Roof: Dimensional Style
Condition
- Year built: 2024
Utilities & green energy
- Sewer: Public Sewer
- Water: Public
- Utilities for property: Underground Utilities
Community & HOA
Community
- Subdivision: Walnut Grove
HOA
- Has HOA: No
Location
- Region: Hustonville
Financial & listing details
- Price per square foot: $210/sqft
- Tax assessed value: $25,000
- Annual tax amount: $257
- Date on market: 6/25/2026
Estimated market value
$345,600
$328,000 - $363,000
$2,195/mo
Price history
| Date | Event | Price |
|---|---|---|
| 7/12/2026 | Price change | $349,900-4.1%$210/sqft |
Source:  Imagine MLS #26014850 Report a problem Imagine MLS #26014850 Report a problem | ||
| 6/25/2026 | Listed for sale | $364,900$219/sqft |
Source: Imagine MLS #26014850 Report a problem | ||
Public tax history
| Year | Property taxes | Tax assessment |
|---|---|---|
| 2024 | $257 | $25,000 |
| 2023 | -- | $25,000 |
Find assessor info on the county website
Monthly payment
Est. payment
Payment breakdown
Explore the cost of this home by adjusting the details. Changes won't be saved.Climate risks
Neighborhood: 40437
Nearby schools
GreatSchools rating
- 5/10Hustonville Elementary SchoolGrades: PK-5Distance: 2.8 mi
- 3/10Lincoln County Middle SchoolGrades: 6-8Distance: 8.3 mi
- 4/10Lincoln County High SchoolGrades: 9-12Distance: 8.2 mi
Schools provided by the listing agent
- Elementary: Hustonville
- Middle: Lincoln Co
- High: Lincoln Co
Source: Imagine MLS. This data may not be complete. We recommend contacting the local school district to confirm school assignments for this home.
- $385,0004 bd2 ba2.4k sqft55 Beth Ln, Hustonville, KY 40437Sold

- $400,0003 bd2 ba1.8k sqft66 Beth Ln, Hustonville, KY 40437Sold
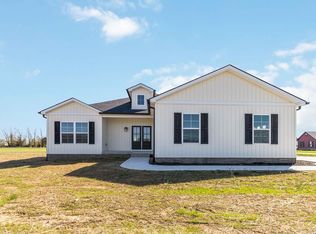
- $332,4003 bd2 ba1.6k sqft67 Beth Ln, Hustonville, KY 40437Sold
- $335,0003 bd2 ba1.9k sqft20 Beth Ln, Hustonville, KY 40437Sold
- $383,8003 bd2 ba2.6k sqft77 Beth Ln, Hustonville, KY 40437Off Market
- $17,000-- bd-- ba-- sqftBeth Ln, Hustonville, KY 40437Off Market
- $165,700-- bd-- ba-- sqftBeth Ln, Hustonville, KY 40437Off Market
- $349,9003 bd2 ba1.6k sqft50 Ash Rd, Hustonville, KY 40437For Sale
A local agent can set up tours, give advice and negotiate with sellers.
Similar homes
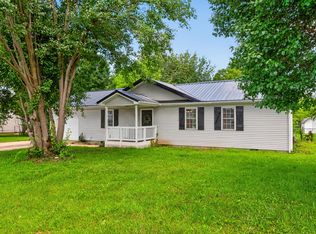
- $229,9003 bd2 ba1.2k sqft216 Raintree Cir, Stanford, KY 40484For Sale
 MLS ID #26018600, John Groft, RE/MAX Creative Realty. Imagine MLS
 - $350,0004 bd2 ba1.6k sqft190 Geneva McKinney Rd, Hustonville, KY 40437For Sale
 MLS ID #26014469, Sharon Angelina A Allen, CENTURY 21 Advantage Realty. Imagine MLS
 - $369,9003 bd2 ba1.3k sqft164 Hogue Hollow Rd, Junction City, KY 40440For Sale
 MLS ID #26018643, Steven G King, CENTURY 21 Advantage Realty. Imagine MLS
 - $357,5003 bd2 ba1.5k sqft1655 Tick Ridge Rd, Waynesburg, KY 40489For Sale
 MLS ID #26019089, Curtis Brown, Keller Williams Commonwealth - Stanford. Imagine MLS
 - $384,2003 bd2 ba1.7k sqft107 Clements Dr, Danville, KY 40422For SaleMLS ID #26015997, Tammy Carr, RE/MAX Elite Realty. Imagine MLS
- $365,0003 bd2 ba1.5k sqft118 Chandler Dr, Danville, KY 40422For SaleMLS ID #26018144, L Marlene Pruitt, Coldwell Banker VIP Realty, Inc.. Imagine MLS
- $289,5004 bd2 ba1.7k sqft196 Cecil Smith Rd, Hustonville, KY 40437For SaleMLS ID #26010805, Kacie McWhorter, Central Kentucky Realty & Associates, LLC. Imagine MLS
- $349,0003 bd2 ba1.9k sqft102 Dogwood Dr, Lancaster, KY 40444For SaleMLS ID #26015358, Karen Amon, Danny Ayres Realty & Auction. Imagine MLS
- $199,9002 bd2 ba1k sqft285 Von Linger Ln, Stanford, KY 40484For SaleMLS ID #26018222, Deborah Rockey, CENTURY 21 Advantage Realty. Imagine MLS
- $349,9003 bd2 ba2.1k sqft44 Lexington Ct, Danville, KY 40422For SaleMLS ID #26016627, Joe Marcum, CENTURY 21 Advantage Realty. Imagine MLS
- $329,9003 bd2 ba1.6k sqft185 Patrum Sisters Way, Danville, KY 40422For SaleMLS ID #26014740, Kristina Beasley, ERA Select Real Estate. Imagine MLS
- $399,9004 bd2 ba1.8k sqft201 York Ln, Junction City, KY 40422For SaleMLS ID #26005282, Emma Bates, Cornerstone Realty & Auction. Imagine MLS
- $259,9003 bd2 ba1.2k sqft222 E Kentucky Ave, Junction City, KY 40440For SaleMLS ID #26017661, Natalee Foster, Lake Cumberland Real Estate Professionals. Imagine MLS
- $229,0004 bd2 ba1.6k sqft175 Robin Dr, Stanford, KY 40484For SaleMLS ID #25501826, Patachia D Fisher, Bluegrass Regional Real Estate LLC. Imagine MLS
- $320,0003 bd2 ba1.8k sqft219 Adams Ln, Harrodsburg, KY 40330For SaleMLS ID #26014006, Melanie Qualls, RE/MAX Elite Realty. Imagine MLS
- $389,0003 bd2 ba1.7k sqft447 Oakland Ln, Harrodsburg, KY 40330For SaleMLS ID #26015662, Taylor Renee Hall, Stratton Hometown Realty & Auction, LLC. Imagine MLS
- $349,9003 bd2 ba2k sqft409 Brookhaven Dr, Danville, KY 40422For SaleMLS ID #26009672, Kaye S Barber, Dexter Real Estate. Imagine MLS
- $369,0003 bd2 ba1.6k sqft370 Persimmon Way, Harrodsburg, KY 40330For SaleMLS ID #26018243, Ritchie McGinnis, RM McGinnis, LLC Real Est & Auction Professionals. Imagine MLS
- $309,9003 bd2 ba1.8k sqft132 Chandler Dr, Danville, KY 40422For SaleMLS ID #26007738, Mindi Carrier, Central Kentucky Realty & Associates, LLC. Imagine MLS
- $339,0003 bd2 ba1.6k sqft41 Tuggle Rd, Danville, KY 40422For SaleMLS ID #26008056, Sabrina Murphy, Coldwell Banker VIP Realty, Inc.. Imagine MLS
