Stunning Custom Built Home - with Many Upgrades and Move-In Ready Welcome to this beautiful 2024-built Craftsman-style home located in a quiet, welcoming, neighborhood, this home offers the perfect balance of privacy, comfort, and convenience. Located minutes from Danville and Stanford providing convenient access to shopping, dining, and schools. Offering 3 bedrooms, 2 bathrooms, and 1,803 sq ft with 2 car attached garage of thoughtfully designed living space on a spacious 0.75-acre lot, this home combines modern convenience with custom upgrades you won't find elsewhere. Inside, you'll love the open-concept kitchen and dining area, complete with granite countertops, a large granite island with seating, and abundant natural light. Expansive living room perfect for gathering, with a beautiful covered front porch entry. Thoughtful storage solutions include a custom 3x8 walk in pantry located off the kitchen with built-in wood shelving trimmed in butcher block, plus additional storage. Functional laundry room features a butcher block countertop with cabinets underneath, washer and dryer hookups, a closet, and a decorative nook for added charm and storage. The living spaces feature LVP flooring throughout. The primary suite offers a spa-like retreat with a garden tub with tiled backsplash, walk-in shower, dual vanities, a stunning upgraded 68"x36" LED backlit vanity mirror with dimmable light settings, anti-fog, and memory features, and upgraded lighting fixtures. Large bathroom windows include remote blinds for privacy and featuring an expansive walk-in closet. The upgrades continue outside: a brand-new 24x28 detached garage designed to match the home's exterior, complete with storage in the garage and attic, dual garage doors, two entry doors, windows, and soffit lighting on a timer, and a 50-amp RV hookup for convenient RV parking. Also has a concrete patio perfect for entertaining with outdoor lighting, and tons of professional landscaping and including maple trees, hydrangeas, lilies, and Japanese maple ornamental trees that enhances curb appeal. A Culligan Aquasential Smart HE1 municipal water softener system was added for premium water quality. This includes a transferable warranty and service plan. This property is truly move-in ready with all the finishing touches already complete. Don't miss your chance to own this home with upgrades already in place!
Sold for $400,000
$400,000
66 Beth Ln, Hustonville, KY 40437
3beds
1,803sqft
Single Family Residence
Built in 2024
0.75 Acres Lot
$411,000 Zestimate®
$222/sqft
$2,188 Estimated rent
Home value
$411,000
Estimated sales range
Not available
$2,188/mo
Zestimate® history
Owner options
List your home for rent
$2,188/mo
Rent Zestimate®
Find your next renter with Zillow Rental Manager. Plus, with online applications, you can quickly screen prospective tenants – for free.
$2,188/mo
Rent Zestimate®
Refinance and save
$2,413/mo
Est. payment
Refinancing to a lower rate could help reduce your monthly payments and save thousands over the life of the loan.
$2,413/mo
Est. payment
Explore your selling options
Work with a Zillow partner agent
Leverage their expertise and Zillow's premium Showcase listings to get your home seen by more buyers.
Get startedList with your own agent
Get your home in front of millions of buyers by listing it on Zillow.
Learn how to do itSell it yourself
Take full control of how buyers see your home on Zillow by listing For Sale by Owner (FSBO).
List your homeWhat's special
Professional landscapingCraftsman-style homeJapanese maple ornamental treesSpa-like retreatGarden tubOpen-concept kitchenFunctional laundry room
Zillow last checked:
Listing updated:
Listed by:
The Millie Weaver Team - Millie Weaver 606-485-1865,
Keller Williams Bluegrass Realty - Lake Cumberland
Bought with:
Tracy M Ison, 218320
Bluegrass Home Group
Source: Imagine MLS,MLS#: 25500178
Facts & features
Interior
Bedrooms & bathrooms
- Bedrooms: 3
- Bathrooms: 2
- Full bathrooms: 2
Primary bedroom
- Level: First
Kitchen
- Level: First
Living room
- Level: First
Heating
- Forced Air, Heat Pump
Cooling
- Central Air
Appliances
- Included: Dishwasher, Refrigerator, Range
- Laundry: Electric Dryer Hookup, Washer Hookup
Features
- Breakfast Bar, Eat-in Kitchen, Walk-In Closet(s), Ceiling Fan(s), Soaking Tub
- Flooring: Laminate, Wood
- Windows: Insulated Windows, Blinds
- Basement: Crawl Space
- Has fireplace: No
Interior area
- Total structure area: 1,803
- Total interior livable area: 1,803 sqft
- Finished area above ground: 1,803
- Finished area below ground: 0
Property
Parking
- Total spaces: 4
- Parking features: Attached Garage, Detached Garage, Driveway, Garage Door Opener
- Garage spaces: 4
- Has uncovered spaces: Yes
Features
- Levels: One
Lot
- Size: 0.75 Acres
Details
- Parcel number: 0090211018.03
Construction
Type & style
- Home type: SingleFamily
- Architectural style: Ranch
- Property subtype: Single Family Residence
Materials
- Vinyl Siding
- Foundation: Block
- Roof: Dimensional Style
Condition
- New construction: No
- Year built: 2024
Utilities & green energy
- Sewer: Private Sewer
- Water: Public
Community & HOA
Community
- Subdivision: Rural
HOA
- Has HOA: No
Location
- Region: Hustonville
Financial & listing details
- Price per square foot: $222/sqft
- Date on market: 9/3/2025
Price history
| Date | Event | Price |
|---|---|---|
| 2/13/2026 | Pending sale | $409,900+2.5%$227/sqft |
Source:  Imagine MLS #25500178 Report a problem Imagine MLS #25500178 Report a problem | ||
| 2/6/2026 | Sold | $400,000-2.4%$222/sqft |
Source: Imagine MLS #25500178 Report a problem | ||
| 12/17/2025 | Contingent | $409,900$227/sqft |
Source: Imagine MLS #25500178 Report a problem | ||
| 10/3/2025 | Price change | $409,900-2.4%$227/sqft |
Source: Imagine MLS #25500178 Report a problem | ||
| 9/3/2025 | Listed for sale | $419,900+29.2%$233/sqft |
Source: Imagine MLS #25500178 Report a problem | ||
| 6/14/2024 | Sold | $325,000-4.4%$180/sqft |
Source: Imagine MLS #24002135 Report a problem | ||
| 5/20/2024 | Contingent | $339,900$189/sqft |
Source: Imagine MLS #24002135 Report a problem | ||
| 4/29/2024 | Price change | $339,900-2.9%$189/sqft |
Source: Imagine MLS #24002135 Report a problem | ||
| 4/8/2024 | Listed for sale | $349,900$194/sqft |
Source: Imagine MLS #24002135 Report a problem | ||
| 3/9/2024 | Pending sale | $349,900$194/sqft |
Source: Imagine MLS #24002135 Report a problem | ||
| 2/7/2024 | Listed for sale | $349,900$194/sqft |
Source: Imagine MLS #24002135 Report a problem | ||
Public tax history
Tax history is unavailable.
Neighborhood: 40437
Nearby homes
- $349,9003 bd2 ba1.6k sqft57 Beth Ln, Hustonville, KY 40437For Sale

- $385,0004 bd2 ba2.4k sqft55 Beth Ln, Hustonville, KY 40437Sold
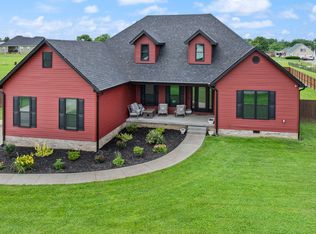
- $335,0003 bd2 ba1.9k sqft20 Beth Ln, Hustonville, KY 40437Sold
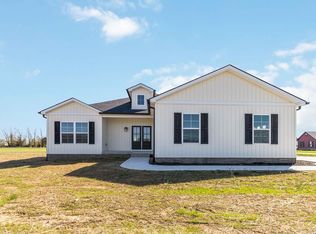
- $332,4003 bd2 ba1.6k sqft67 Beth Ln, Hustonville, KY 40437Sold
- $186,8003 bd2 ba1.2k sqft195 Raintree Cir, Stanford, KY 40484Off Market
- $543,7003 bd3 ba3k sqft78 Beth Ln, Hustonville, KY 40437Off Market
- $20,0000.75 Acres78 Beth Ln, Hustonville, KY 40437Off Market
- $383,8003 bd2 ba2.6k sqft77 Beth Ln, Hustonville, KY 40437Off Market
Nearby schools
GreatSchools rating
- 5/10Hustonville Elementary SchoolGrades: PK-5Distance: 2.9 mi
- 3/10Lincoln County Middle SchoolGrades: 6-8Distance: 8.3 mi
- 4/10Lincoln County High SchoolGrades: 9-12Distance: 8.2 mi
Schools provided by the listing agent
- Elementary: Hustonville
- Middle: Lincoln Co
- High: Lincoln Co
Source: Imagine MLS. This data may not be complete. We recommend contacting the local school district to confirm school assignments for this home.


Get pre-qualified for a loan
At Zillow Home Loans, we can pre-qualify you in as little as 5 minutes with no impact to your credit score.An equal housing lender. NMLS #10287.
- Kentucky
- Lincoln County
- Stanford
- 40437
- 66 Beth Ln
Nearby cities
Nearby zip codes
Other Stanford Topics
