Skip main navigation
Off market
  • $759,600

    57 Bolton Woods Way, Bolton, MA 01740

    3beds
    2baths
    1,644sqft
    SingleFamily
    Built in 1992
    0.33 Acres Lot
    $759,600 Zestimate®
    $462/sqft
    $3,545 Estimated rent

    Home value

    $759,600

    $722,000 - $798,000

    $3,545/mo

    Zestimate® history
    Loading
    Loading...

    Owner options

    List your home for rent

    $3,545/mo

    Rent Zestimate®

    Find your next renter with Zillow Rental Manager. Plus, with online applications, you can quickly screen prospective tenants – for free.

    Learn more

    $3,545/mo

    Rent Zestimate®

    Refinance and save

    $4,900/mo

    Est. payment

    Refinancing to a lower rate could help reduce your monthly payments and save thousands over the life of the loan.

    See today's rates

    $4,900/mo

    Est. payment

    Explore your selling options

    Work with a Zillow partner agent

    Leverage their expertise and Zillow's premium Showcase listings to get your home seen by more buyers.

    Get started

    List with your own agent

    Get your home in front of millions of buyers by listing it on Zillow.

    Learn how to do it

    Sell it yourself

    Take full control of how buyers see your home on Zillow by listing For Sale by Owner (FSBO).

    List your home

    What's special

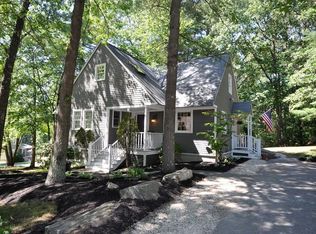
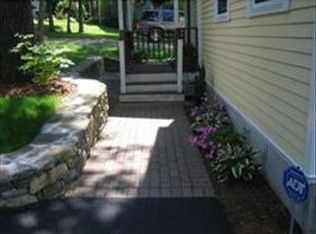
    Simply delightful New England Cape located in Bolton Woods Way, a cul-de-sac development of 30 homes on the east side of Bolton, minutes to 495, South Acton train station and shopping. A large deck overlooks sprawling lawns, woodlands and conservation land. A farmer's porch enjoys views of the neighborhood setting. Inside, enjoy a sunny, open and comfortable floor plan: A spacious, tiled mud room accesses the two car garage. Hardwood flooring is featured throughout the main level. A stunning kitchen boasts granite countertops and a terrific breakfast bar and overlooks a fireplaced living room. Sun pours into the family room with french doors that open to the deck. A formal dining room off the kitchen is perfect for entertaining. A terrific finished walk out lower level, with bonus room and office adds an additional 400 +/- s.f. of living space. There are three spacious bedrooms and a full bath on the upper level. Tastefully decorated and meticulously maintained. Mint!

    This property is off market, which means it's not currently listed for sale or rent on Zillow. This may be different from what's available on other websites or public sources.
    Facts & features

    Interior

    Bedrooms & bathrooms
    • Bedrooms: 3
    • Bathrooms: 2
    Heating
    • Other, Oil
    Features
    • Has fireplace: Yes
    Interior area
    • Total interior livable area: 1,644 sqft

    Property

    Parking
    • Parking features: Garage - Attached
    Features
    • Exterior features: Wood
    Lot
    • Size: 0.33 Acres
    Details
    • Parcel number: BOLTM005EB0000L0062

    Construction

    Type & style
    • Home type: SingleFamily
    • Architectural style: Colonial
    Materials
    • Roof: Asphalt
    Condition
    • Year built: 1992

    Community & HOA

    Location
    • Region: Bolton

    Financial & listing details

    • Price per square foot: $462/sqft
    • Tax assessed value: $623,300
    • Annual tax amount: $10,359

    Price history

    DateEventPrice
    5/18/2022Sold$675,000+22.7%$411/sqft
    Source: MLS PIN #72959490 Report a problem
    4/5/2022Contingent$550,000$335/sqft
    Source: MLS PIN #72959490 Report a problem
    3/30/2022Listed for sale$550,000+33.5%$335/sqft
    Source: MLS PIN #72959490 Report a problem
    5/28/2015Sold$412,000+5.7%$251/sqft
    Source: Public Record Report a problem
    2/11/2015Pending sale$389,900$237/sqft
    Source: RE/MAX Traditions #71789545 Report a problem
    2/4/2015Listed for sale$389,900+132.1%$237/sqft
    Source: RE/MAX Traditions, Inc. #71789545 Report a problem
    1/18/1996Sold$168,000$102/sqft
    Source: Public Record Report a problem

    Public tax history

    YearProperty taxesTax assessment
    2025$10,359 +4.7%$623,300 +2.4%
    2024$9,894 +5.3%$608,500 +13.3%
    2023$9,396 +10.4%$536,900 +25.3%
    2022$8,514 +0.3%$428,500 +5.3%
    2021$8,486 +4.1%$406,800 +1.7%
    2020$8,154 +4.4%$399,900 +4.8%
    2019$7,811 -0.1%$381,600 +0.9%
    2018$7,816 +2.7%$378,300 +5.4%
    2017$7,609 +7.1%$358,900 +5.6%
    2016$7,107 +2.4%$339,900 +2.8%
    2015$6,938 -2.2%$330,700 -1.1%
    2014$7,091 +1.4%$334,500 +0.2%
    2013$6,994 +3.1%$333,700 -2.7%
    2012$6,785 +2.6%$343,000 +0.7%
    2011$6,616 +4%$340,700 -5.7%
    2010$6,364 +7.9%$361,400 -2.5%
    2009$5,896 -1.7%$370,600 -7%
    2008$5,999 +3.1%$398,600 -3.6%
    2007$5,817 +8%$413,700 +4.1%
    2006$5,387 +20%$397,300 +23.6%
    2005$4,491 +5.5%$321,500
    2004$4,257 +16.2%$321,500 +11.7%
    2003$3,662 +17.3%$287,900 +48%
    2001$3,122 +15.2%$194,500 +19.6%
    1997$2,709 $162,600
    Find assessor info on the county website

    Neighborhood: 01740

    Nearby schools

    GreatSchools rating
    Schools provided by the listing agent
    • Elementary: Florence Sawyer
    • High: Nashoba

    Source: The MLS. This data may not be complete. We recommend contacting the local school district to confirm school assignments for this home.

    Get a cash offer in 3 minutes
    Find out how much your home could sell for in as little as 3 minutes with a no-obligation cash offer.
    Estimated market value
    $759,600
    Get a cash offer in 3 minutes
    Find out how much your home could sell for in as little as 3 minutes with a no-obligation cash offer.
    Estimated market value
    $759,600