Skip main navigation
Off market
  • $612,800

    63 Bolton Woods Way, Bolton, MA 01740

    3beds
    2,109sqft
    Single Family Residence
    Built in 1992
    0.36 Acres Lot
    $612,800 Zestimate®
    $291/sqft
    $3,599 Estimated rent

    Home value

    $612,800

    $582,000 - $643,000

    $3,599/mo

    Zestimate® history
    Loading
    Loading...

    Owner options

    List your home for rent

    $3,599/mo

    Rent Zestimate®

    Find your next renter with Zillow Rental Manager. Plus, with online applications, you can quickly screen prospective tenants – for free.

    Learn more

    $3,599/mo

    Rent Zestimate®

    Refinance and save

    $3,953/mo

    Est. payment

    Refinancing to a lower rate could help reduce your monthly payments and save thousands over the life of the loan.

    See today's rates

    $3,953/mo

    Est. payment

    Explore your selling options

    Work with a Zillow partner agent

    Leverage their expertise and Zillow's premium Showcase listings to get your home seen by more buyers.

    Get started

    List with your own agent

    Get your home in front of millions of buyers by listing it on Zillow.

    Learn how to do it

    Sell it yourself

    Take full control of how buyers see your home on Zillow by listing For Sale by Owner (FSBO).

    List your home

    What's special

    Private rear yardStep-down family roomCustom built-insFinished basementQuartz backsplashFurnace roomCrown molding throughout

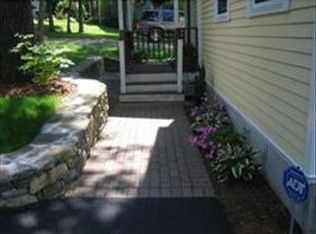
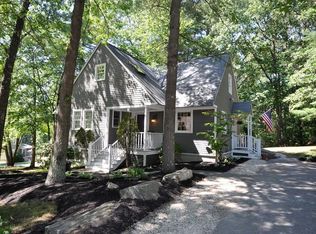
    Showings start Saturday, May 20th @ public open house. Welcome to this Craftsman-style home full of character, charm and updates galore!! (see attached list) Updated custom IKEA kitchen offers Quartzite countertops and Quartz backsplash plus SS appliances and Island with storage aplenty. Living and dining rooms offer custom built-ins, wainscotting and crown molding throughout.Enter through the french doors to the step-down family room with walls of windows overlooking private rear yard and a side door to private 16 x 12 PT deck. Second floor consists of 3 generous sized bedrooms and full bath. Finished basement is the perfect playroom for adults and/or children .Oversized laundry room, storage area and furnace room. Beautifully sited in established idyllic Bolton Woods Way neighborhood abutting town owned conservation land. Easy access to schools, shopping and highways.

    This property is off market, which means it's not currently listed for sale or rent on Zillow. This may be different from what's available on other websites or public sources.
    Zillow last checked:

    Listing updated:

    Listed by:

    Libby Hamill 508-259-0892,

    Berkshire Hathaway HomeServices Stephan Real Estate 978-443-7300

    Bought with:

    Megan Tolland

    Realty Executives Boston West

    Source: MLS PIN,MLS#: 73111496

    Facts & features

    Interior

    Bedrooms & bathrooms
    • Bedrooms: 3
    • Bathrooms: 2
    • Full bathrooms: 1
    • 1/2 bathrooms: 1
    • Main level bathrooms: 1
    Primary bedroom
    • Features: Flooring - Laminate, Closet - Double
    • Level: Second
    • Area: 208
    • Dimensions: 16 x 13
    Bedroom 2
    • Features: Flooring - Laminate, Closet - Double
    • Level: Second
    • Area: 120
    • Dimensions: 12 x 10
    Bedroom 3
    • Features: Flooring - Laminate, Closet - Double
    • Level: Second
    • Area: 140
    • Dimensions: 14 x 10
    Bathroom 1
    • Features: Bathroom - Half, Flooring - Laminate, Low Flow Toilet, Crown Molding
    • Level: Main,First
    • Area: 25
    • Dimensions: 5 x 5
    Bathroom 2
    • Features: Bathroom - Full, Flooring - Laminate, Low Flow Toilet, Wainscoting
    • Level: Second
    • Area: 55
    • Dimensions: 11 x 5
    Dining room
    • Features: Flooring - Laminate, French Doors, Wainscoting, Crown Molding
    • Level: Main,First
    • Area: 132
    • Dimensions: 12 x 11
    Family room
    • Features: Ceiling Fan(s), Flooring - Wall to Wall Carpet, French Doors
    • Level: Main,First
    • Area: 196
    • Dimensions: 14 x 14
    Kitchen
    • Features: Closet/Cabinets - Custom Built, Countertops - Stone/Granite/Solid, Kitchen Island, Cabinets - Upgraded, Exterior Access, Recessed Lighting, Remodeled, Stainless Steel Appliances, Lighting - Pendant
    • Level: Main,First
    • Area: 168
    • Dimensions: 14 x 12
    Living room
    • Features: Closet, Flooring - Laminate, Wainscoting, Crown Molding
    • Level: Main,First
    • Area: 288
    • Dimensions: 18 x 16
    Heating
    • Baseboard, Oil, Electric
    Cooling
    • None
    Appliances
    • Included: Water Heater, Microwave, ENERGY STAR Qualified Refrigerator, ENERGY STAR Qualified Dishwasher, Range, Plumbed For Ice Maker
    • Laundry: Dryer Hookup - Electric, Washer Hookup, In Basement, Electric Dryer Hookup
    Features
    • Cedar Closet(s), Closet, Wainscoting, Crown Molding, Play Room, Entry Hall
    • Flooring: Carpet, Wood Laminate, Flooring - Wall to Wall Carpet
    • Doors: Storm Door(s), French Doors
    • Windows: Insulated Windows, Screens
    • Basement: Full,Partially Finished,Bulkhead,Sump Pump,Concrete
    • Has fireplace: No
    Interior area
    • Total structure area: 2,109
    • Total interior livable area: 2,109 sqft

    Property

    Parking
    • Total spaces: 4
    • Parking features: Paved Drive, Off Street, Paved
    • Uncovered spaces: 4
    Features
    • Patio & porch: Porch, Deck
    • Exterior features: Porch, Deck, Screens
    • Frontage length: 35.00
    Lot
    • Size: 0.36 Acres
    • Features: Cul-De-Sac, Easements
    Details
    • Parcel number: M:005E B:0000 L:0065,1471863
    • Zoning: R1

    Construction

    Type & style
    • Home type: SingleFamily
    • Architectural style: Cottage,Bungalow,Craftsman
    • Property subtype: Single Family Residence
    Materials
    • Frame
    • Foundation: Concrete Perimeter
    • Roof: Shingle
    Condition
    • Year built: 1992

    Utilities & green energy

    • Electric: Circuit Breakers, 200+ Amp Service
    • Sewer: Private Sewer
    • Water: Private
    • Utilities for property: for Electric Range, for Electric Oven, for Electric Dryer, Washer Hookup, Icemaker Connection
    Green energy
    • Energy efficient items: Thermostat

    Community & HOA

    Community
    • Features: Golf, Conservation Area, Highway Access, House of Worship, Public School
    HOA
    • Has HOA: No
    Location
    • Region: Bolton

    Financial & listing details

    • Price per square foot: $291/sqft
    • Tax assessed value: $279,600
    • Annual tax amount: $4,893
    • Date on market: 1/6/2026
    • Listing terms: Contract
    • Exclusions: Washer, Dryer, Window Treatments
    • Road surface type: Paved

    Price history

    DateEventPrice
    6/21/2023Sold$605,000+10%$287/sqft
    Source: MLS PIN #73111496 Report a problem
    5/25/2023Contingent$550,000$261/sqft
    Source: MLS PIN #73111496 Report a problem
    5/18/2023Listed for sale$550,000$261/sqft
    Source: MLS PIN #73111496 Report a problem

    Public tax history

    YearProperty taxesTax assessment
    2025$5,282 +6.9%$317,800 +4.5%
    2024$4,943 +1%$304,000 +8.7%
    2023$4,893 +7.9%$279,600 +22.5%
    2022$4,534 -4.7%$228,200
    2021$4,760 -3.1%$228,200 -5.3%
    2020$4,914 +3.7%$241,000 +4.1%
    2019$4,737 +1.4%$231,400 +2.3%
    2018$4,673 +2%$226,200 +4.7%
    2017$4,581 +6.3%$216,100 +4.9%
    2016$4,310 +2.5%$206,100 +2.8%
    2015$4,206 -5.2%$200,500 -4.3%
    2014$4,439 $209,400 -1.1%
    2013$4,439 +2.3%$211,800 -3.4%
    2012$4,338 +0.8%$219,300 -1.1%
    2011$4,305 +1.5%$221,700 -8%
    2010$4,242 +6.6%$240,900 -3.6%
    2009$3,978 -5.4%$250,000 -10.5%
    2008$4,205 +2.3%$279,400 -4.4%
    2007$4,110 +6.6%$292,300 +2.9%
    2006$3,854 +26%$284,200 +29.8%
    2005$3,058 +5.5%$218,900
    2004$2,898 +2.2%$218,900 -1.8%
    2003$2,837 +27.2%$223,000 +60.4%
    2001$2,231 +23%$139,000 +27.6%
    1997$1,814 $108,900
    Find assessor info on the county website

    Neighborhood: 01740

    Nearby schools

    GreatSchools rating
    Schools provided by the listing agent
    • Elementary: Flosaw/Emerson
    • Middle: Florence Sawyer
    • High: Nashoba

    Source: MLS PIN. This data may not be complete. We recommend contacting the local school district to confirm school assignments for this home.

    Get a cash offer in 3 minutes
    Find out how much your home could sell for in as little as 3 minutes with a no-obligation cash offer.
    Estimated market value
    $612,800
    Get a cash offer in 3 minutes
    Find out how much your home could sell for in as little as 3 minutes with a no-obligation cash offer.
    Estimated market value
    $612,800