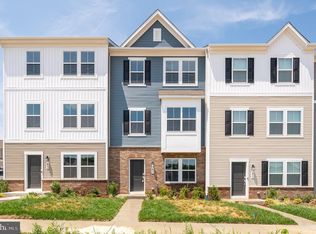
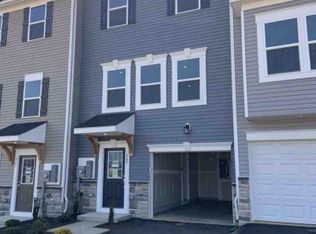
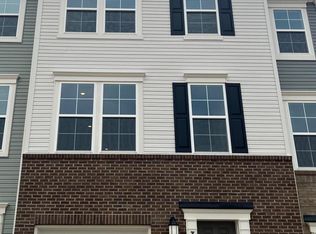
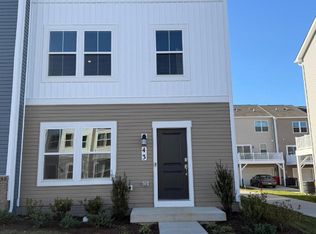
For Rent: Beautiful End-Unit Townhome in Shenandoah Springs Ranson, WV Community Pool Coming Soon! Welcome home to this beautiful, newly built end-unit townhome in the desirable Shenandoah Springs community. Offering 3 levels of spacious living, this home features 3 bedrooms, 2 full bathrooms, 2 half bathrooms, and a 2-car rear-entry garage. The main level features sleek LVP flooring throughout and an upgraded kitchen designed for both everyday living and entertaining. The kitchen includes a large island, granite countertops, premium cabinetry, pantry, and stainless steel appliances. Upstairs, the spacious primary suite offers a relaxing retreat with a walk-in closet and private ensuite bathroom. Two additional bedrooms, a full hall bathroom, and a conveniently located laundry room with washer and dryer included complete the upper level. The lower level provides flexible living space with a den and half bathroom, perfect for a home office, playroom, gym, or additional living area. Located in an ideal commuter location with easy access to Route 340 and Route 9, this home is also close to shopping, dining, and everyday amenities. Additional features include a 2-car rear-entry garage, washer and dryer, blinds, upgraded kitchen finishes and large deck. First month's rent and security deposit are due at lease signing. Credit and background check required. CALL FOR APPLICATION and to schedule a tour.
Townhouse for rent
$2,150/moFees may apply
57 Brookfield Mews, Ranson, WV 25438
3beds
1,784sqft
Price may not include required fees and charges. Learn more|
Townhouse
Available Tue Sep 15 2026
Cats, small dogs OK
Air conditioner, central air, electric
Dryer in unit laundry
4 Attached garage spaces parking
Central, electric
What's special
Private ensuite bathroomLarge deckLarge islandPremium cabinetrySleek lvp flooring throughoutUpgraded kitchenGranite countertops
- 3 days |
- -- |
- -- |
Zillow last checked:
Listing updated:
Travel times

Let’s turn your rent into credit progress
Build credit history with every on-time payment and get credit for the payment you’re already making.
Facts & features
Interior
Bedrooms & bathrooms
- Bedrooms: 3
- Bathrooms: 4
- Full bathrooms: 2
- 1/2 bathrooms: 2
Heating
- Central, Electric
Cooling
- Air Conditioner, Central Air, Electric
Appliances
- Included: Dishwasher, Dryer, Dryer - Electric, Electric Water Heater, Garbage Disposal, Ice Maker, Microwave Oven, Oven/Range - Electric, Refrigerator, Stainless Steel Appliance(s), Washer
- Laundry: Dryer In Unit, In Unit, Upper Level, Washer In Unit
Features
- Breakfast Area, Ceiling Fan(s), Combination Kitchen/Dining, Combination Kitchen/Living, Dining Area, Kitchen Island, Open Floorplan, Pantry, Pantry, Recessed Lighting, Walk In Closet
- Flooring: Carpet, Luxury Vinyl Plank
Interior area
- Total interior livable area: 1,784 sqft
Property
Parking
- Total spaces: 4
- Parking features: Attached, Carport, Driveway, Garage, Open
- Has attached garage: Yes
- Has carport: Yes
- Has uncovered spaces: Yes
- Details: Contact manager
Features
- Exterior features: Basketball Court, Breakfast Area, Combination Kitchen/Dining, Combination Kitchen/Living, Common Grounds, Dining Area, Lighting, Tot Lots/Playground, Walk In Closet
- Pool features: Contact manager
Details
- Additional structures: Garage(s)
- Parcel number: 19088H006400000000
Construction
Type & style
- Home type: Townhouse
- Architectural style: Colonial
- Property subtype: Townhouse
Materials
- Roof: Asphalt
Condition
- Year built: 2024
Building
Management
- Pets allowed: Yes
Community & HOA
HOA
- Amenities included: Basketball Court, Parking, Picnic Area, Taxes
Location
- Region: Ranson
Financial & listing details
- Lease term: Contact For Details
Nearby apartments for rent
Price history
| Date | Event | Price |
|---|---|---|
| 8/15/2026 | Listed for rent | $2,150+2.4%$1/sqft |
Source: Bright MLS #WVJF2025954 Report a problem | ||
| 12/8/2024 | Listing removed | $2,100$1/sqft |
Source: Bright MLS #WVJF2014898 Report a problem | ||
| 11/24/2024 | Listed for rent | $2,100$1/sqft |
Source: Bright MLS #WVJF2014898 Report a problem | ||
| 11/20/2024 | Sold | $338,840-0.6%$190/sqft |
Source: Public Record Report a problem | ||
| 7/25/2024 | Price change | $340,990-8.1%$191/sqft |
Source:  Lennar Homes Report a problem Lennar Homes Report a problem | ||
| 7/9/2024 | Listed for sale | $370,990$208/sqft |
Source: Lennar Homes Report a problem | ||
Neighborhood: 25438
Nearby schools
GreatSchools rating
- 4/10Driswood Elementary SchoolGrades: PK-5Distance: 2.2 mi
- 6/10Wildwood Middle SchoolGrades: 6-8Distance: 3.4 mi
- 7/10Jefferson High SchoolGrades: 9-12Distance: 3.1 mi