Skip main navigation
Off market
  • $410,800

    57 Cedar Ct, Royersford, PA 19468

    3beds
    1,848sqft
    Townhouse
    Built in 1992
    3,484 Square Feet Lot
    $410,800 Zestimate®
    $222/sqft
    $2,857 Estimated rent

    Home value

    $410,800

    $390,000 - $431,000

    $2,857/mo

    Zestimate® history
    Loading
    Loading...

    Owner options

    List your home for rent

    $2,857/mo

    Rent Zestimate®

    Find your next renter with Zillow Rental Manager. Plus, with online applications, you can quickly screen prospective tenants – for free.

    Learn more

    $2,857/mo

    Rent Zestimate®

    Refinance and save

    $2,797/mo

    Est. payment

    Refinancing to a lower rate could help reduce your monthly payments and save thousands over the life of the loan.

    See today's rates

    $2,797/mo

    Est. payment

    Explore your selling options

    Work with a Zillow partner agent

    Leverage their expertise and Zillow's premium Showcase listings to get your home seen by more buyers.

    Get started

    List with your own agent

    Get your home in front of millions of buyers by listing it on Zillow.

    Learn how to do it

    Sell it yourself

    Take full control of how buyers see your home on Zillow by listing For Sale by Owner (FSBO).

    List your home

    What's special

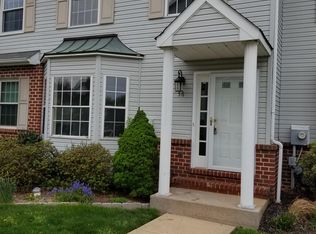
    57 Cedar Court in Fox Ridge; Where Location and Community bring value to your future lifestyle. This perfectly located end unit townhouse is tucked in the far corner of this low fee HOA and benefits from the open common grounds surrounding, adjacent to Limerick Township land, as well as the tree lined farm property to the rear. Entering the home you are greeted by the refreshed calming decor throughout the home. The open and seamless main floor entertaining space flows effortlessly. The spacious living room provides ample natural light beaming in from the many windows, gas brick fireplace setting, carpet, and updated light fixtures. The formal dining area is accentuated with stunning hardwoods, crown molding, and bay window. The eat-in kitchen boasts stainless appliances, tile floors, bay widow looking toward your rear sanctuary, and door leading out to the spacious deck setting. The main floor is completed with a sizable half bath for guests. The fully finished basement adds to the expansiveness of this large end unit footprint with wall to wall carpet, separate office space, laundry closet, and mechanical room. Upstairs offers 3 substantial bedrooms featuring new carpet throughout as well as 2 full bathrooms. The oversized main bedroom suite has a massive walk-in closet, sitting area, refreshing natural light, and primary bathroom. The main bath is an ideal setting for relaxation with tile floors, dual sink vanity, and soaking tub allowing you to gaze out the delightful bay window setting. Down the hall are the two additional sizable bedrooms both with new carpet, updated fixtures, and breezy decor. The hall bath with a tub/shower receives great natural light from the skylight. This beautifully flowing home, located in a desirable community; minutes to 422, walking distance to Manderach Park and commercial amenities surrounding will go quickly. Don't lose the opportunity to make this your HOME, Schedule Today!

    This property is off market, which means it's not currently listed for sale or rent on Zillow. This may be different from what's available on other websites or public sources.

    Facts & features

    Interior

    Bedrooms & bathrooms
    • Bedrooms: 3
    • Bathrooms: 3
    • Full bathrooms: 2
    • 1/2 bathrooms: 1
    Heating
    • Forced air, Gas
    Cooling
    • Central
    Appliances
    • Included: Dishwasher, Dryer, Microwave, Washer
    Features
    • Ceiling Fan(s), Pantry, Walk-In Closet(s), Eat-in Kitchen, Crown Molding, Carpet, Wood Floors, Formal/Separate Dining Room, Floor Plan - Traditional
    • Flooring: Hardwood
    • Has fireplace: Yes
    Interior area
    • Total interior livable area: 1,848 sqft
    • Finished area below ground: 0

    Property

    Parking
    • Total spaces: 2
    Features
    • Exterior features: Vinyl, Brick
    Lot
    • Size: 3,484 Square Feet
    Details
    • Parcel number: 370000347498
    • Special conditions: Standard

    Construction

    Type & style
    • Home type: Townhouse
    • Architectural style: Colonial
    Condition
    • Year built: 1992

    Utilities & green energy

    • Utilities for property: Cable

    Community & HOA

    HOA
    • Has HOA: Yes
    • HOA fee: $110 monthly
    Location
    • Region: Royersford
    • Municipality: LIMERICK TWP

    Financial & listing details

    • Price per square foot: $222/sqft
    • Tax assessed value: $118,750
    • Annual tax amount: $4,889

    Price history

    DateEventPrice
    8/23/2022Sold$330,000+1.5%$179/sqft
    Source: Bright MLS #PAMC2044828 Report a problem
    7/10/2022Pending sale$325,000$176/sqft
    Source: Bright MLS #PAMC2044828 Report a problem
    7/6/2022Listed for sale$325,000+21.5%$176/sqft
    Source: Bright MLS #PAMC2044828 Report a problem
    3/29/2021Sold$267,500+0.9%$145/sqft
    Source: Public Record Report a problem
    1/12/2021Pending sale$265,000$143/sqft
    Source: Bright MLS #PAMC677042 Report a problem
    12/30/2020Contingent$265,000$143/sqft
    Source: Berkshire Hathaway HomeServices Fox & Roach via Local MLS #PAMC677042 Report a problem
    12/7/2020Pending sale$265,000$143/sqft
    Source: BHHS Fox & Roach-Collegeville #PAMC677042 Report a problem
    12/2/2020Listed for sale$265,000+15.7%$143/sqft
    Source: BHHS Fox & Roach-Collegeville #PAMC677042 Report a problem
    11/7/2017Sold$229,000-1.3%$124/sqft
    Source: Public Record Report a problem
    9/4/2017Listed for sale$232,000-6.5%$126/sqft
    Source: EveryHome Realtors #7047106 Report a problem
    9/20/2007Sold$248,000+19.2%$134/sqft
    Source: Public Record Report a problem
    3/23/2004Sold$208,000+55.8%$113/sqft
    Source: Public Record Report a problem
    2/28/2001Sold$133,500+17.6%$72/sqft
    Source: Public Record Report a problem
    10/28/1996Sold$113,500-3.6%$61/sqft
    Source: Public Record Report a problem
    9/7/1994Sold$117,785$64/sqft
    Source: Public Record Report a problem

    Public tax history

    YearProperty taxesTax assessment
    2025$4,889 +8%$118,750
    2024$4,526 $118,750
    2023$4,526 +6.9%$118,750
    2022$4,233 +2.4%$118,750
    2021$4,132 +2.6%$118,750
    2020$4,028 +1.8%$118,750
    2019$3,955 +1.9%$118,750
    2018$3,881 +1.2%$118,750
    2017$3,835 +2.4%$118,750
    2016$3,744 +2%$118,750
    2015$3,669 +2%$118,750
    2014$3,598 +2.9%$118,750
    2013$3,495 +2.7%$118,750
    2012$3,403 +4.5%$118,750
    2011$3,258 +1.7%$118,750
    2010$3,204 +3.4%$118,750
    2009$3,099 +4.2%$118,750
    2008$2,975 +3%--
    2007$2,889 +3.3%--
    2006$2,798 +3.3%--
    2005$2,709 +4%--
    2004$2,606 +4.9%--
    2003$2,485 +4.9%--
    2002$2,370 +7.7%--
    2000$2,200 +6.7%--
    1999$2,062 --
    Find assessor info on the county website

    Neighborhood: 19468

    Nearby schools

    GreatSchools rating
    Schools provided by the listing agent
    • High: Spring-Frd
    • District: SPRING-FORD AREA

    Source: The MLS. This data may not be complete. We recommend contacting the local school district to confirm school assignments for this home.

    Get a cash offer in 3 minutes
    Find out how much your home could sell for in as little as 3 minutes with a no-obligation cash offer.
    Estimated market value
    $410,800
    Get a cash offer in 3 minutes
    Find out how much your home could sell for in as little as 3 minutes with a no-obligation cash offer.
    Estimated market value
    $410,800