Welcome To 58 Cedar Court - An Oversize 3-Story End-Unit Town Home With Ideal Center Hall Floor Plan That Offers Both Super Space & Function. Step Inside To The Inviting Foyer, Newly Painted Throughout, Featuring Premium Luxury Flooring That Flows Through To The Home's Great Room - A Sprawling Dining Room & Living Room Combination Enjoying Lots Of Windows & Natural Light, Plus Fireplace And French Doors To Cozy Deck Overlooking Open Space. The Eat-In Kitchen Is Spacious With Ample Cabinet Space & Stainless Appliances. And Just Down The Hallway From The Kitchen You'll Find A Delightful Half Bath, Inside Access To 1-Car Garage, And A Front Bonus/Flex Rm Ideal For Office, Guest Room Or Cozy Retreat! The Home's 2nd Floor Layout Delights With A Nice Owner's Suite, Premium Flooring's, Double Closets And Full En Suite Bath With Stall Shower With Double Sinks, Soaking Tub & Skylight. Down The Hall From The Owner's Suite You'll Find Two (2) More Bedrooms, Also With Upgraded Flooring's & Decent Closet Space And Share A Nice Full Bath. Ascend The Third (3rd) Floor Staircase And Discover A Huge Attic with Vaulted Ceilings Ready For Future Finishing Or Use As Impressive Craft Rm Or Art Studio. The Lower Level Boasts Finished Basement With Sizeable Family Room Complete With Wine Closet & Plenty Of Extra Storage Space. The Home Features Economical Gas Hot Water & Gas Heat, Convenient 1-Car Garage, In Sought-After Spring-Ford School District With A Fantastic Location Close to Shopping, Dining & Major Routes. Click Or Call, And Schedule Your Tour Today!
Sold for $390,000
$390,000
58 Cedar Ct, Royersford, PA 19468
3beds
1,899sqft
Townhouse
Built in 1994
4,000 Square Feet Lot
$407,800 Zestimate®
$205/sqft
$2,952 Estimated rent
Home value
$407,800
$375,000 - $440,000
$2,952/mo
Zestimate® history
Owner options
List your home for rent
$2,952/mo
Rent Zestimate®
Find your next renter with Zillow Rental Manager. Plus, with online applications, you can quickly screen prospective tenants – for free.
$2,952/mo
Rent Zestimate®
Refinance and save
$2,605/mo
Est. payment
Refinancing to a lower rate could help reduce your monthly payments and save thousands over the life of the loan.
$2,605/mo
Est. payment
Explore your selling options
Work with a Zillow partner agent
Leverage their expertise and Zillow's premium Showcase listings to get your home seen by more buyers.
Get startedList with your own agent
Get your home in front of millions of buyers by listing it on Zillow.
Learn how to do itSell it yourself
Take full control of how buyers see your home on Zillow by listing For Sale by Owner (FSBO).
List your homeWhat's special
Delightful half bathFinished basementPremium luxury flooringSoaking tubEat-in kitchenSizeable family roomInviting foyer
Zillow last checked:
Listing updated:
Listed by:
Richard Parke 215-872-9751,
RE/MAX Achievers-Collegeville,
Co-Listing Agent: Trina Anne Parke 215-872-9750,
RE/MAX Achievers-Collegeville
Bought with:
EMIL DEMIAN, RS35567
Coldwell Banker Realty
Source: Bright MLS,MLS#: PAMC2120858
Facts & features
Interior
Bedrooms & bathrooms
- Bedrooms: 3
- Bathrooms: 3
- Full bathrooms: 2
- 1/2 bathrooms: 1
- Main level bathrooms: 1
Rooms
- Room types: Primary Bedroom, Bedroom 2, Bedroom 3, Kitchen, Family Room, Den, Foyer, Great Room, Laundry, Other, Storage Room, Attic, Primary Bathroom, Full Bath, Half Bath
Basement
- Area: 0
Heating
- Forced Air, Natural Gas
Cooling
- Central Air, Electric
Appliances
- Included: Gas Water Heater
- Laundry: Laundry Room
Features
- Basement: Full,Interior Entry,Partially Finished
- Number of fireplaces: 1
Interior area
- Total structure area: 1,899
- Total interior livable area: 1,899 sqft
- Finished area above ground: 1,899
- Finished area below ground: 0
Property
Parking
- Total spaces: 3
- Parking features: Garage Faces Front, Inside Entrance, Attached, Driveway
- Attached garage spaces: 1
- Uncovered spaces: 2
Accessibility
- Accessibility features: None
Features
- Levels: Two
- Stories: 2
- Pool features: None
Lot
- Size: 4,000 Square Feet
- Dimensions: 40.00 x 100.00
Details
- Additional structures: Above Grade, Below Grade
- Parcel number: 370000347507
- Zoning: 1101 RES: 1 FAM
- Special conditions: Standard
Construction
Type & style
- Home type: Townhouse
- Architectural style: Colonial,Traditional
- Property subtype: Townhouse
Materials
- Vinyl Siding
- Foundation: Block
Condition
- New construction: No
- Year built: 1994
Utilities & green energy
- Electric: Circuit Breakers
- Sewer: Public Sewer
- Water: Public
Community & HOA
Community
- Subdivision: Fox Ridge
HOA
- Has HOA: Yes
- Services included: Common Area Maintenance
- HOA fee: $110 monthly
Location
- Region: Royersford
- Municipality: LIMERICK TWP
Financial & listing details
- Price per square foot: $205/sqft
- Tax assessed value: $126,790
- Annual tax amount: $5,171
- Date on market: 10/24/2024
- Listing agreement: Exclusive Right To Sell
- Listing terms: Cash,Conventional,FHA,VA Loan,USDA Loan
- Ownership: Fee Simple
Price history
| Date | Event | Price |
|---|---|---|
| 2/6/2025 | Sold | $390,000-7%$205/sqft |
Source:  Bright MLS #PAMC2120858 Report a problem Bright MLS #PAMC2120858 Report a problem | ||
| 12/27/2024 | Listing removed | $419,500$221/sqft |
Source: Bright MLS #PAMC2120858 Report a problem | ||
| 12/3/2024 | Listed for sale | $419,500$221/sqft |
Source: Bright MLS #PAMC2120858 Report a problem | ||
| 11/25/2024 | Listing removed | $419,500$221/sqft |
Source: Bright MLS #PAMC2120858 Report a problem | ||
| 11/15/2024 | Price change | $419,500-2.4%$221/sqft |
Source: Bright MLS #PAMC2120858 Report a problem | ||
| 10/24/2024 | Listed for sale | $430,000+25.5%$226/sqft |
Source: Bright MLS #PAMC2120858 Report a problem | ||
| 8/28/2023 | Sold | $342,500+18718.7%$180/sqft |
Source: Bright MLS #PAMC2078552 Report a problem | ||
| 11/1/2019 | Sold | $1,820-98.9%$1/sqft |
Source: Public Record Report a problem | ||
| 8/27/2019 | Price change | $171,321+0.1%$90/sqft |
Source: Auction.com Report a problem | ||
| 8/25/2019 | Price change | $171,213-0.1%$90/sqft |
Source: Auction.com Report a problem | ||
| 8/22/2019 | Price change | $171,3140%$90/sqft |
Source: Auction.com Report a problem | ||
| 8/21/2019 | Price change | $171,324+0%$90/sqft |
Source: Auction.com Report a problem | ||
| 8/19/2019 | Price change | $171,291+0.1%$90/sqft |
Source: Auction.com Report a problem | ||
| 8/17/2019 | Price change | $171,044+0%$90/sqft |
Source: Auction.com Report a problem | ||
| 8/16/2019 | Price change | $171,0300%$90/sqft |
Source: Auction.com Report a problem | ||
| 8/14/2019 | Price change | $171,067-0.1%$90/sqft |
Source: Auction.com Report a problem | ||
| 8/11/2019 | Price change | $171,3200%$90/sqft |
Source: Auction.com Report a problem | ||
| 8/10/2019 | Price change | $171,3300%$90/sqft |
Source: Auction.com Report a problem | ||
| 8/9/2019 | Price change | $171,392-0.1%$90/sqft |
Source: Auction.com Report a problem | ||
| 8/5/2019 | Price change | $171,596+0%$90/sqft |
Source: Auction.com Report a problem | ||
| 8/4/2019 | Price change | $171,559+25.5%$90/sqft |
Source: Auction.com Report a problem | ||
| 7/30/2019 | Listed for sale | -- |
Source: Auction.com Report a problem | ||
| 2/1/1995 | Sold | $136,735$72/sqft |
Source: Public Record Report a problem | ||
Public tax history
| Year | Property taxes | Tax assessment |
|---|---|---|
| 2025 | $5,220 +8% | $126,790 |
| 2024 | $4,832 | $126,790 |
| 2023 | $4,832 +6.9% | $126,790 |
| 2022 | $4,519 +2.4% | $126,790 |
| 2021 | $4,413 +2.6% | $126,790 |
| 2020 | $4,301 +1.8% | $126,790 |
| 2019 | $4,223 +1.9% | $126,790 |
| 2018 | $4,145 +1.2% | $126,790 |
| 2017 | $4,096 +2.5% | $126,790 |
| 2016 | $3,997 +2% | $126,790 |
| 2015 | $3,918 +2% | $126,790 |
| 2014 | $3,842 +2.9% | $126,790 |
| 2013 | $3,732 +2.7% | $126,790 |
| 2012 | $3,634 +4.5% | $126,790 |
| 2011 | $3,479 +1.7% | $126,790 |
| 2010 | $3,421 +3.4% | $126,790 |
| 2009 | $3,309 +4.2% | $126,790 |
| 2008 | $3,177 +3% | -- |
| 2007 | $3,085 +3.3% | -- |
| 2006 | $2,987 +3.3% | -- |
| 2005 | $2,892 +3.9% | -- |
| 2004 | $2,783 +4.9% | -- |
| 2003 | $2,654 +4.9% | -- |
| 2002 | $2,531 +7.7% | -- |
| 2000 | $2,349 +6.7% | -- |
| 1999 | $2,202 | -- |
Find assessor info on the county website
Neighborhood: 19468
Nearby homes
- $411,0004 bd3 ba2k sqft59 Cedar Ct, Royersford, PA 19468Off Market
- $419,5004 bd3 ba2.2k sqft60 Cedar Ct, Royersford, PA 19468Off Market
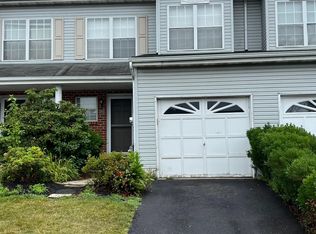
- $425,7004 bd2 ba1.7k sqft61 Cedar Ct, Royersford, PA 19468Off Market

- $435,0003 bd3 ba1.7k sqft62 Cedar Ct, Limerick, PA 19468Sold

- $410,8003 bd3 ba1.8k sqft57 Cedar Ct, Royersford, PA 19468Off Market
- $390,5003 bd2 ba1.6k sqft56 Cedar Ct, Royersford, PA 19468Off Market
- $391,9003 bd3 ba1.6k sqft55 Cedar Ct, Royersford, PA 19468Off Market
- $407,0003 bd2 ba1.7k sqft63 Cedar Ct, Royersford, PA 19468Off Market
Nearby schools
GreatSchools rating
- 7/10Evans El SchoolGrades: PK-4Distance: 1.5 mi
- 7/10Spring-Ford Ms 8th Grade CenterGrades: 8Distance: 3.8 mi
- 9/10Spring-Ford Senior High School 10-12 Grade CenterGrades: 9-12Distance: 3.6 mi
Schools provided by the listing agent
- District: Spring-ford Area
Source: Bright MLS. This data may not be complete. We recommend contacting the local school district to confirm school assignments for this home.
Get a cash offer in 3 minutes
Find out how much your home could sell for in as little as 3 minutes with a no-obligation cash offer.
Estimated market value
$407,800
Get a cash offer in 3 minutes
Find out how much your home could sell for in as little as 3 minutes with a no-obligation cash offer.
Estimated market value
$407,800
- Pennsylvania
- Montgomery County
- Royersford
- 19468
- 58 Cedar Ct
Nearby cities
Nearby zip codes
Other Royersford Topics
