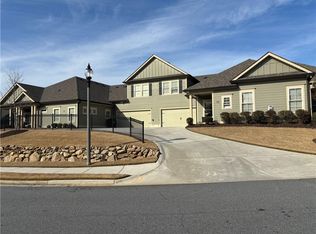
Welcome to 57 Cedarcrest Village Lane, a beautifully appointed home in the sought-after Cedarcrest Village active adult community. This residence combines thoughtful design, timeless finishes, and a prime location near neighborhood amenities. Step onto the inviting covered front porch with epoxy flooring and sunshades—perfect for morning coffee or evening relaxation. Inside, the home greets you with high ceilings, crown molding, and rich hardwood floors that extend throughout the main living areas, creating a warm and open atmosphere. A cozy remote-controlled gas fireplace anchors the open-concept great room that flows seamlessly into the dining area, highlighted by an elegant coffered ceiling. The gourmet kitchen is designed for both everyday living and entertaining, featuring a large center island with a breakfast bar, granite countertops, gallery stainless steel appliances, and a large pantry. The primary suite is a true retreat, featuring a tray ceiling, a luxurious ensuite bath complete with a double vanity and a stepless tile shower with a bench, as well as a spacious walk-in closet with a convenient pass-through to the laundry room. A guest bedroom or home office with access to a full bathroom completes the main level. Upstairs, a versatile flex room with its own full private bathroom offers endless possibilities—whether as a third bedroom, media room, or craft space. Additional highlights include a large walk-in floored attic and two-car garage with epoxy flooring and storage. Close walk to the community clubhouse, which features a lounge, fitness center, catering kitchen, and library. Bentwater Golf Club, Acworth Health Park, shopping, and dining are just minutes away. With its thoughtful layout and low-maintenance design, this home is perfect for those seeking to simplify their lifestyle without sacrificing style or comfort. Schedule a showing today!
Closed
Zillow last checked:
Listing updated:
Bought with:
Tammy Stowers, 366475
Keller Williams Realty Signature Partners
Source: FMLS GA,MLS#: 7660008
Price history
| Date | Event | Price |
|---|---|---|
| 11/25/2025 | Sold | $429,900$196/sqft |
Source:  FMLS GA #7660008 Report a problem FMLS GA #7660008 Report a problem | ||
| 11/2/2025 | Pending sale | $429,900$196/sqft |
Source: FMLS GA #7660008 Report a problem | ||
| 10/28/2025 | Price change | $429,900-1.1%$196/sqft |
Source:  GAMLS #10618222 Report a problem GAMLS #10618222 Report a problem | ||
| 10/20/2025 | Price change | $434,900-2.2%$199/sqft |
Source: GAMLS #10618222 Report a problem | ||
| 10/3/2025 | Listed for sale | $444,900-0.9%$203/sqft |
Source: GAMLS #10618222 Report a problem | ||
| 10/3/2025 | Listing removed | $449,000$205/sqft |
Source: FMLS GA #7552034 Report a problem | ||
| 9/18/2025 | Price change | $449,000-3.9%$205/sqft |
Source: FMLS GA #7552034 Report a problem | ||
| 8/5/2025 | Price change | $467,000-1.7%$213/sqft |
Source: FMLS GA #7552034 Report a problem | ||
| 7/23/2025 | Price change | $474,900-0.9%$217/sqft |
Source: GAMLS #10492222 Report a problem | ||
| 6/16/2025 | Price change | $479,000-1.2%$219/sqft |
Source: GAMLS #10492222 Report a problem | ||
| 5/21/2025 | Price change | $485,000-1%$221/sqft |
Source: GAMLS #10492222 Report a problem | ||
| 5/7/2025 | Price change | $489,900-0.4%$224/sqft |
Source: GAMLS #10492222 Report a problem | ||
| 4/3/2025 | Listed for sale | $492,000+64%$225/sqft |
Source: FMLS GA #7552034 Report a problem | ||
| 8/25/2020 | Sold | $300,000$137/sqft |
Source:  GAMLS #8826116 Report a problem GAMLS #8826116 Report a problem | ||
| 8/6/2020 | Pending sale | $300,000$137/sqft |
Source: Atlanta Communities #6755899 Report a problem | ||
| 7/22/2020 | Price change | $300,000-9.1%$137/sqft |
Source: Atlanta Communities #6755899 Report a problem | ||
| 7/9/2020 | Price change | $329,900-5.1%$151/sqft |
Source: Atlanta Communities #8789068 Report a problem | ||
| 6/10/2020 | Price change | $347,500-0.7%$159/sqft |
Source: Atlanta Communities #8789068 Report a problem | ||
| 5/19/2020 | Listed for sale | $350,000$160/sqft |
Source: Atlanta Communities #6725389 Report a problem | ||
Nearby homes


Get a cash offer in 3 minutes
Find out how much your home could sell for in as little as 3 minutes with a no-obligation cash offer.
Estimated market value
$428,300
