Skip main navigation
Closed
  • $420,000

    84 Cedarcrest Village Ln, Acworth, GA 30101

    3beds
    2,134sqft
    Townhouse, Residential
    Built in 2018
    5,227.2 Square Feet Lot
    $416,800 Zestimate®
    $197/sqft
    $2,242 Estimated rent

    Home value

    $416,800

    $375,000 - $463,000

    $2,242/mo

    Zestimate® history
    Loading
    Loading...

    Owner options

    List your home for rent

    $2,242/mo

    Rent Zestimate®

    Find your next renter with Zillow Rental Manager. Plus, with online applications, you can quickly screen prospective tenants – for free.

    Learn more

    $2,242/mo

    Rent Zestimate®

    Refinance and save

    $2,775/mo

    Est. payment

    Refinancing to a lower rate could help reduce your monthly payments and save thousands over the life of the loan.

    See today's rates

    $2,775/mo

    Est. payment

    Explore your selling options

    Work with a Zillow partner agent

    Leverage their expertise and Zillow's premium Showcase listings to get your home seen by more buyers.

    Get started

    List with your own agent

    Get your home in front of millions of buyers by listing it on Zillow.

    Learn how to do it

    Sell it yourself

    Take full control of how buyers see your home on Zillow by listing For Sale by Owner (FSBO).

    List your home

    What's special

    Cozy fireplaceHigh ceilingsTwo-car garageBeautifully landscaped groundsHardwood floorsCustom wood shuttersCovered front porch
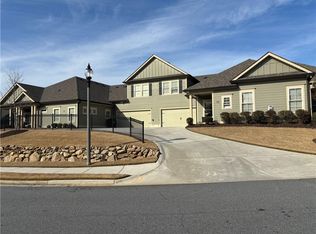
    Elegant living in a sought-after lifestyle community! Welcome to 84 Cedarcrest Village Lane, a beautifully maintained 3-bedroom, 3-bathroom home tucked away at the back of a quiet, desirable neighborhood. From the charming covered front porch to the thoughtfully designed interiors, this residence blends comfort, style, and convenience. Inside, hardwood floors, high ceilings, and custom wood shutters create a warm and inviting atmosphere. The open-concept living area features a vaulted ceiling, a cozy fireplace, and a spacious dining area with coffered ceilings—perfect for everyday living or entertaining. The gourmet kitchen is a showstopper, offering white cabinetry, granite countertops, stainless steel appliances, a large center island with a breakfast bar, a walk-in pantry, and even a built-in desk for added functionality. The main-level primary suite impresses with a tray ceiling, custom closet, and a luxurious ensuite bath featuring a double vanity with granite countertops and a tile stepless shower with a bench. An additional bedroom with an attached full bath and a convenient laundry room are also on the main floor. Upstairs, a third bedroom can be used for guests or as a family room, office, or craft room. There is a walk-in closet and a full bathroom. Step outside to a fenced covered patio overlooking beautifully landscaped grounds—ideal for quiet mornings or evening gatherings. A two-car garage provides ample parking and storage. Residents of this vibrant community enjoy access to a clubhouse complete with a fitness center, kitchen, lounge, and library. With Bentwater Golf Club and Acworth Health Park nearby, plus shopping and dining just minutes away, this home is the perfect blend of location and lifestyle!

    Zillow last checked:

    Listing updated:

    Listing Provided by:

    Laura Miller Edwards Realty Group,

    Keller Williams Realty Signature Partners 678-631-1700,

    Tammy Stowers,

    Keller Williams Realty Signature Partners

    Bought with:

    Jessica Kane, 400848

    Atlanta Communities

    Source: FMLS GA,MLS#: 7650349MLS Logo

    Facts & features

    Interior

    Bedrooms & bathrooms
    • Bedrooms: 3
    • Bathrooms: 3
    • Full bathrooms: 3
    • Main level bathrooms: 2
    • Main level bedrooms: 2
    Primary bedroom
    • Features: Master on Main, Oversized Master, Split Bedroom Plan
    • Level: Master on Main, Oversized Master, Split Bedroom Plan
    Bedroom
    • Features: Master on Main, Oversized Master, Split Bedroom Plan
    Primary bathroom
    • Features: Double Vanity, Separate Tub/Shower, Shower Only, Vaulted Ceiling(s)
    Dining room
    • Features: Open Concept, Seats 12+
    Kitchen
    • Features: Breakfast Bar, Cabinets White, Eat-in Kitchen, Kitchen Island, Pantry Walk-In, Stone Counters, View to Family Room
    Heating
    • Forced Air, Natural Gas, Zoned
    Cooling
    • Ceiling Fan(s), Central Air, Electric, Zoned
    Appliances
    • Included: Dishwasher, Disposal, Gas Range, Gas Water Heater, Microwave, Refrigerator, Self Cleaning Oven
    • Laundry: Laundry Room, Main Level
    Features
    • Cathedral Ceiling(s), Coffered Ceiling(s), Double Vanity, Entrance Foyer, High Ceilings 9 ft Main, High Ceilings 9 ft Upper, High Speed Internet, Tray Ceiling(s), Walk-In Closet(s)
    • Flooring: Carpet, Ceramic Tile, Hardwood
    • Windows: Insulated Windows, Plantation Shutters
    • Basement: None
    • Number of fireplaces: 1
    • Fireplace features: Gas Log, Living Room
    • Common walls with other units/homes: End Unit,No One Above,No One Below
    Interior area
    • Total structure area: 2,134
    • Total interior livable area: 2,134 sqft
    • Finished area above ground: 2,134

    Property

    Parking
    • Total spaces: 2
    • Parking features: Attached, Garage, Garage Door Opener, Garage Faces Front, Kitchen Level, Level Driveway
    • Attached garage spaces: 2
    • Has uncovered spaces: Yes
    Accessibility
    • Accessibility features: Accessible Bedroom, Accessible Hallway(s), Accessible Kitchen
    Features
    • Levels: One and One Half
    • Stories: 1
    • Patio & porch: Covered, Patio, Rear Porch
    • Exterior features: Courtyard, Private Yard
    • Pool features: None
    • Spa features: None
    • Fencing: None
    • Has view: Yes
    • View description: Other
    • Waterfront features: None
    • Body of water: None
    Lot
    • Size: 5,227 sqft
    • Dimensions: 84x58x84x58
    • Features: Back Yard, Corner Lot, Landscaped, Level, Private
    Details
    • Additional structures: None
    • Parcel number: 085441
    • Other equipment: None
    • Horse amenities: None

    Construction

    Type & style
    • Home type: Townhouse
    • Architectural style: Craftsman
    • Property subtype: Townhouse, Residential
    • Attached to another structure: Yes
    Materials
    • Cement Siding
    • Foundation: Slab
    • Roof: Composition,Ridge Vents,Shingle
    Condition
    • Resale
    • New construction: No
    • Year built: 2018

    Utilities & green energy

    • Electric: 110 Volts
    • Sewer: Public Sewer
    • Water: Public
    • Utilities for property: Cable Available, Electricity Available, Natural Gas Available, Phone Available, Sewer Available, Underground Utilities, Water Available
    Green energy
    • Energy efficient items: None
    • Energy generation: None

    Community & neighborhood

    Security
    • Security features: None
    Community
    • Community features: Clubhouse, Fitness Center, Homeowners Assoc, Near Shopping, Sidewalks, Street Lights
    Senior living
    • Senior community: Yes
    Location
    • Region: Acworth
    • Subdivision: Cedarcrest Village

    HOA & financial

    HOA
    • Has HOA: Yes
    • HOA fee: $260 monthly
    • Services included: Maintenance Grounds, Termite, Trash

    Other

    Other facts
    • Ownership: Fee Simple
    • Road surface type: Asphalt

    Price history

    DateEventPrice
    12/15/2025Sold$420,000-2.3%$197/sqft
    Source: FMLS GA #7650349 Report a problem
    11/16/2025Pending sale$430,000$201/sqft
    Source: FMLS GA #7650349 Report a problem
    11/3/2025Price change$430,000-3.4%$201/sqft
    Source: GAMLS #10607702 Report a problem
    10/27/2025Price change$445,000-1.1%$209/sqft
    Source: GAMLS #10607702 Report a problem
    9/18/2025Listed for sale$450,000-7.2%$211/sqft
    Source: GAMLS #10607702 Report a problem
    8/12/2025Listing removed$485,000$227/sqft
    Source: GAMLS #10533834 Report a problem
    6/26/2025Price change$485,000-1%$227/sqft
    Source: GAMLS #10533834 Report a problem
    5/31/2025Listed for sale$490,000-0.8%$230/sqft
    Source: FMLS GA #7587003 Report a problem
    5/24/2025Listing removed$494,000$231/sqft
    Source: FMLS GA #7537905 Report a problem
    4/28/2025Price change$494,000-0.1%$231/sqft
    Source: GAMLS #10475107 Report a problem
    3/27/2025Price change$494,500-0.1%$232/sqft
    Source: FMLS GA #7537905 Report a problem
    3/23/2025Listed for sale$495,000$232/sqft
    Source: FMLS GA #7537905 Report a problem
    3/21/2025Pending sale$495,000$232/sqft
    Source: FMLS GA #7537905 Report a problem
    3/10/2025Listed for sale$495,000$232/sqft
    Source: GAMLS #10475107 Report a problem
    3/10/2025Listing removed$495,000$232/sqft
    Source: GAMLS #10465082 Report a problem
    3/7/2025Price change$495,000-1%$232/sqft
    Source: FMLS GA #7529525 Report a problem
    3/4/2025Price change$499,9000%$234/sqft
    Source: FMLS GA #7529525 Report a problem
    2/24/2025Listed for sale$500,000+67.1%$234/sqft
    Source: FMLS GA #7529525 Report a problem
    8/13/2018Sold$299,250$140/sqft
    Source: Public Record Report a problem

    Public tax history

    YearProperty taxesTax assessment
    2025$1,353 -7.2%$196,520 -0.3%
    2024$1,458 +1.1%$197,200 +10%
    2023$1,441 -0.7%$179,280 +23.8%
    2022$1,451 +5.2%$144,760 +11.4%
    2021$1,379 +3.8%$129,960 +7.7%
    2020$1,328 $120,720

    Find assessor info on the county website

    Neighborhood: 30101

    Nearby schools

    GreatSchools rating
    Schools provided by the listing agent
    • Elementary: Floyd L. Shelton
    • Middle: Sammy McClure Sr.
    • High: North Paulding

    Source: FMLS GA. This data may not be complete. We recommend contacting the local school district to confirm school assignments for this home.

    Get a cash offer in 3 minutes
    Find out how much your home could sell for in as little as 3 minutes with a no-obligation cash offer.
    Estimated market value
    $416,800
    Get a cash offer in 3 minutes
    Find out how much your home could sell for in as little as 3 minutes with a no-obligation cash offer.
    Estimated market value
    $416,800