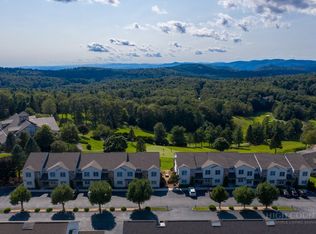
Incredible layered mountain views and stunning sunsets year round from this beautiful upper level completely furnished villa overlooking the 18th Hole. Vaulted ceilings in the living, dining, & both bedrooms create beautiful soaring rooms. Beautiful stoned fireplace, vinyl plank flooring, & stone accented wet bar with lots of windows make this unit bright and airy all day. Large walk in closets. Access the partially covered balcony from either the living area & primary suite. Just a short stroll to the Putting Green & Practice Area, Clubhouse for wonderful dinners, & hiking trails. This could be your weekend retreat or full time mountain villa.
Sold for $367,000
$367,000
57 Club Villa Drive #105, Roaring Gap, NC 28668
2beds
1,514sqft
Condominium
Built in 1992
-- sqft lot
$383,100 Zestimate®
$242/sqft
$1,489 Estimated rent
Home value
$383,100
Estimated sales range
Not available
$1,489/mo
Zestimate® history
Owner options
List your home for rent
$1,489/mo
Rent Zestimate®
Find your next renter with Zillow Rental Manager. Plus, with online applications, you can quickly screen prospective tenants – for free.
$1,489/mo
Rent Zestimate®
Refinance and save
$3,130/mo
Est. payment
Refinancing to a lower rate could help reduce your monthly payments and save thousands over the life of the loan.
$3,130/mo
Est. payment
Explore your selling options
Work with a Zillow partner agent
Leverage their expertise and Zillow's premium Showcase listings to get your home seen by more buyers.
Get startedList with your own agent
Get your home in front of millions of buyers by listing it on Zillow.
Learn how to do itSell it yourself
Take full control of how buyers see your home on Zillow by listing For Sale by Owner (FSBO).
List your homeWhat's special
Zillow last checked:
Listing updated:
Listed by:
TOMMY MAINES (336)363-3333,
Olde Beau Realty, Inc.
Bought with:
Amy Settle, 309596
Realty One Group Results
Source: High Country AOR,MLS#: 252248 Originating MLS: High Country Association of Realtors Inc.
Originating MLS: High Country Association of Realtors Inc.Facts & features
Interior
Bedrooms & bathrooms
- Bedrooms: 2
- Bathrooms: 2
- Full bathrooms: 2
Heating
- Electric, Fireplace(s), Heat Pump
Cooling
- Heat Pump
Appliances
- Included: Dryer, Dishwasher, Electric Range, Electric Water Heater, Microwave, Refrigerator, Washer
- Laundry: Washer Hookup, Dryer Hookup
Features
- Wet Bar, Furnished, Vaulted Ceiling(s)
- Windows: Double Pane Windows
- Basement: Crawl Space
- Has fireplace: Yes
- Fireplace features: Gas, Propane
- Furnished: Yes
Interior area
- Total structure area: 1,514
- Total interior livable area: 1,514 sqft
- Finished area above ground: 1,514
- Finished area below ground: 0
Property
Parking
- Parking features: Driveway, No Garage, Paved, Private
- Has uncovered spaces: Yes
Features
- Levels: Two
- Stories: 2
- Patio & porch: Covered, Open
- Exterior features: Paved Driveway
- Pool features: Community
- Has view: Yes
- View description: Golf Course, Long Range, Mountain(s)
- Waterfront features: Pond
Details
- Parcel number: 4917750286
Construction
Type & style
- Home type: Condo
- Architectural style: Traditional
- Property subtype: Condominium
Materials
- Stone, Vinyl Siding, Wood Siding, Wood Frame
- Roof: Architectural,Shingle
Condition
- Year built: 1992
Utilities & green energy
- Sewer: Not Connected, Community/Coop Sewer
- Water: Community/Coop
- Utilities for property: Cable Available, High Speed Internet Available
Community & HOA
Community
- Features: Club Membership Available, Dog Park, Fitness Center, Golf, Gated, Pickleball, Pool, Tennis Court(s), Trails/Paths, Long Term Rental Allowed, Short Term Rental Allowed
- Subdivision: Olde Beau
HOA
- Has HOA: Yes
- HOA fee: $950 annually
Location
- Region: Roaring Gap
Financial & listing details
- Price per square foot: $242/sqft
- Tax assessed value: $147,500
- Annual tax amount: $1,118
- Date on market: 10/3/2024
- Listing terms: Cash,Conventional,New Loan
- Road surface type: Paved
Price history
| Date | Event | Price |
|---|---|---|
| 11/18/2024 | Sold | $367,000-2.9%$242/sqft |
Source:  High Country AOR #252248 Report a problem High Country AOR #252248 Report a problem | ||
| 10/20/2024 | Contingent | $378,000$250/sqft |
Source: High Country AOR #252248 Report a problem | ||
| 10/4/2024 | Listed for sale | $378,000+40%$250/sqft |
Source: High Country AOR #252248 Report a problem | ||
| 10/7/2021 | Sold | $270,000+109.3%$178/sqft |
Source: High Country AOR #230952 Report a problem | ||
| 7/8/2020 | Sold | $129,000+6.6%$85/sqft |
Source: High Country AOR #220261 Report a problem | ||
| 12/14/2017 | Sold | $121,000$80/sqft |
Source: Public Record Report a problem | ||
Public tax history
| Year | Property taxes | Tax assessment |
|---|---|---|
| 2025 | $1,038 | $147,500 |
| 2024 | $1,038 | $147,500 |
| 2023 | $1,038 | $147,500 |
| 2022 | $1,038 +2% | $147,500 |
| 2021 | $1,017 | $147,500 |
| 2020 | -- | $147,500 -24.2% |
| 2019 | -- | $194,500 |
| 2018 | $1,045 | $194,500 |
| 2017 | $1,045 | $194,500 |
| 2016 | $1,045 | $194,500 |
| 2015 | $1,045 -21.2% | $194,500 -5.6% |
| 2014 | $1,326 | $206,000 |
| 2013 | -- | $206,000 |
| 2012 | -- | $206,000 |
| 2011 | -- | $206,000 |
Find assessor info on the county website
Neighborhood: 28627
Nearby homes
- $374,0002 bd2 ba1.5k sqft57 Club Villa Dr APT 104, Roaring Gap, NC 28627For Sale
- $302,0002 bd2 ba1.6k sqft57 Club Villa Dr APT 101, Roaring Gap, NC 28627Sold
- $309,6002 bd2 ba1.6k sqft57 Club Villa Dr APT 103, Roaring Gap, NC 28627Off Market
- $301,6002 bd2 ba1.4k sqft57 Club Villa Dr APT 100, Roaring Gap, NC 28627Off Market
- $342,4002 bd2 ba1.4k sqft57 Club Villa Dr APT 102, Roaring Gap, NC 28627Off Market
- $141,6002 bd2 ba1.4k sqft57 Club Villa Dr APT 106, Roaring Gap, NC 28627Off Market
- $276,5002 bd2 ba1.6k sqft57 Club Villa Dr APT 107, Roaring Gap, NC 28627Off Market
- $302,0002 bd2 ba1.4k sqft57 Club Villa Dr APT 101, Glade Valley, NC 28627Sold
Nearby schools
GreatSchools rating
- 5/10Glade Creek ElementaryGrades: PK-8Distance: 6 mi
- 7/10Alleghany HighGrades: 9-12Distance: 10.5 mi
Schools provided by the listing agent
- Elementary: Sparta
- High: Alleghany
Source: High Country AOR. This data may not be complete. We recommend contacting the local school district to confirm school assignments for this home.


Get pre-qualified for a loan
At Zillow Home Loans, we can pre-qualify you in as little as 5 minutes with no impact to your credit score.An equal housing lender. NMLS #10287.
- North Carolina
- Alleghany County
- Glade Valley
- 28627
- 57 Club Villa Drive Unit 105
Nearby cities
Nearby zip codes
Other Glade Valley Topics
