Indulge in elevated mountain living with this exceptional main-level villa, offering sweeping, long-range layered views of the Blue Ridge Mountains. Perfectly positioned above the 18th, 17th, and 10th fairways, the residence captures breathtaking year-round sunsets in a truly unforgettable setting. This impeccably updated to include all new windows and HVAC, mostly furnished 2-bedroom, 2-bathroom retreat showcases refined interiors, including spacious walk-in closets, sleek stainless steel appliances, and an open-concept design that seamlessly blends comfort with sophistication. Expansive windows and a private outdoor deck invite you to savor the natural beauty from every angle. Whether envisioned as a luxurious mountain escape or an elegant full-time residence, this villa presents a rare opportunity to experience scenic tranquility paired with upscale living.
Under contract
$374,000
57 Club Villa Drive #104, Roaring Gap, NC 28668
2beds
1,503sqft
Condominium
Built in 1992
-- sqft lot
$-- Zestimate®
$249/sqft
$104/mo HOA
What's special
Mostly furnishedRefined interiorsPrivate outdoor deckImpeccably updatedExpansive windowsAll new windowsBreathtaking year-round sunsets
- 116 days |
- 32 |
- 1 |
Zillow last checked:
Listing updated:
Listed by:
TOMMY MAINES (336)363-3333,
Olde Beau Realty, Inc.
Source: High Country AOR,MLS#: 261489 Originating MLS: High Country Association of Realtors Inc.
Originating MLS: High Country Association of Realtors Inc.Facts & features
Interior
Bedrooms & bathrooms
- Bedrooms: 2
- Bathrooms: 2
- Full bathrooms: 2
Heating
- Electric, Fireplace(s), Heat Pump
Cooling
- Heat Pump
Appliances
- Included: Dryer, Dishwasher, Electric Range, Electric Water Heater, Microwave Hood Fan, Microwave, Refrigerator, Washer
- Laundry: Washer Hookup, Dryer Hookup, Main Level
Features
- Wet Bar, Furnished, Window Treatments
- Windows: Double Pane Windows, Window Treatments
- Basement: Crawl Space
- Has fireplace: Yes
- Fireplace features: Gas, Propane
- Furnished: Yes
Interior area
- Total structure area: 0
- Total interior livable area: 1,503 sqft
- Finished area above ground: 1,503
- Finished area below ground: 0
Property
Parking
- Parking features: No Garage, Paved, Shared Driveway
- Has uncovered spaces: Yes
Features
- Levels: One
- Stories: 1
- Patio & porch: Covered, Open
- Pool features: Community
- Has view: Yes
- View description: Golf Course, Long Range, Mountain(s)
- Waterfront features: Pond
Details
- Parcel number: 4917750297
Construction
Type & style
- Home type: Condo
- Architectural style: Traditional
- Property subtype: Condominium
Materials
- Stone, Vinyl Siding, Wood Siding, Wood Frame
- Roof: Architectural,Shingle
Condition
- Year built: 1992
Utilities & green energy
- Sewer: Not Connected, Community/Coop Sewer
- Water: Community/Coop
- Utilities for property: High Speed Internet Available
Community & HOA
Community
- Features: Club Membership Available, Clubhouse, Dog Park, Fitness Center, Golf, Gated, Pickleball, Pool, Tennis Court(s), Trails/Paths, Long Term Rental Allowed, Short Term Rental Allowed
- Subdivision: Olde Beau
HOA
- Has HOA: Yes
- HOA fee: $1,250 annually
Location
- Region: Roaring Gap
Financial & listing details
- Price per square foot: $249/sqft
- Tax assessed value: $139,400
- Annual tax amount: $985
- Date on market: 4/25/2026
- Listing terms: Cash,Conventional,New Loan
- Road surface type: Paved
Estimated market value
Not available
Estimated sales range
Not available
Not available
Price history
| Date | Event | Price |
|---|---|---|
| 7/23/2026 | Contingent | $374,000$249/sqft |
Source:  High Country AOR #261489 Report a problem High Country AOR #261489 Report a problem | ||
| 4/25/2026 | Listed for sale | $374,000+7.2%$249/sqft |
Source: High Country AOR #261489 Report a problem | ||
| 5/13/2024 | Sold | $349,000-1.7%$232/sqft |
Source: High Country AOR #249016 Report a problem | ||
| 4/21/2024 | Contingent | $355,000$236/sqft |
Source: High Country AOR #249016 Report a problem | ||
| 4/13/2024 | Listed for sale | $355,000+26.8%$236/sqft |
Source: High Country AOR #249016 Report a problem | ||
| 8/8/2022 | Sold | $280,000-1.8%$186/sqft |
Source: High Country AOR #238589 Report a problem | ||
| 7/18/2022 | Contingent | $285,000$190/sqft |
Source: High Country AOR #238589 Report a problem | ||
| 7/3/2022 | Listed for sale | $285,000+103.6%$190/sqft |
Source: High Country AOR #238589 Report a problem | ||
| 1/6/2021 | Sold | $140,000$93/sqft |
Source: High Country AOR #217354 Report a problem | ||
Public tax history
| Year | Property taxes | Tax assessment |
|---|---|---|
| 2025 | $986 | $139,400 |
| 2024 | $986 | $139,400 |
| 2023 | $986 | $139,400 |
| 2022 | $986 +2% | $139,400 |
| 2021 | $966 | $139,400 |
| 2020 | -- | $139,400 -27.4% |
| 2019 | -- | $192,100 |
| 2018 | $1,033 | $192,100 |
| 2017 | $1,033 | $192,100 |
| 2016 | $1,033 | $192,100 |
| 2015 | $1,033 | $192,100 -3.7% |
| 2014 | $1,033 | $199,400 |
| 2013 | -- | $199,400 |
| 2012 | -- | $199,400 |
| 2011 | -- | $199,400 |
Find assessor info on the county website
Monthly payment
Est. payment
Payment breakdown
Explore the cost of this home by adjusting the details. Changes won't be saved.Climate risks
Neighborhood: 28627
Nearby schools
GreatSchools rating
- 5/10Glade Creek ElementaryGrades: PK-8Distance: 6 mi
- 7/10Alleghany HighGrades: 9-12Distance: 10.5 mi
Schools provided by the listing agent
- Elementary: Sparta
- High: Alleghany
Source: High Country AOR. This data may not be complete. We recommend contacting the local school district to confirm school assignments for this home.
- $367,0002 bd2 ba1.5k sqft57 Club Villa Dr APT 105, Roaring Gap, NC 28627Sold

- $346,7002 bd2 ba1.4k sqft57 Club Villa Dr APT 102, Roaring Gap, NC 28627Off Market
- $141,6002 bd2 ba1.4k sqft57 Club Villa Dr APT 106, Roaring Gap, NC 28627Off Market
- $276,5002 bd2 ba1.6k sqft57 Club Villa Dr APT 107, Roaring Gap, NC 28627Off Market
- $302,0002 bd2 ba1.6k sqft57 Club Villa Dr APT 101, Roaring Gap, NC 28627Sold
- $313,3002 bd2 ba1.6k sqft57 Club Villa Dr APT 103, Roaring Gap, NC 28627Off Market
- $304,5002 bd2 ba1.4k sqft57 Club Villa Dr APT 100, Roaring Gap, NC 28627Off Market
- $302,0002 bd2 ba1.4k sqft57 Club Villa Dr APT 101, Glade Valley, NC 28627Sold
A local agent can set up tours, give advice and negotiate with sellers.
Similar homes
- $340,0002 bd2 ba1.3k sqft80 Club Villa Drive #404, Roaring Gap, NC 28627For Sale
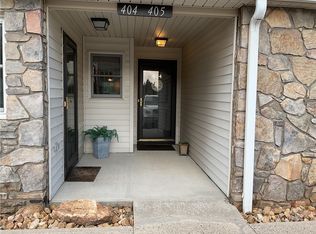 MLS ID #263456, James Halsey. High Country AOR
 - $365,0003 bd3 ba2.1k sqft377 Deer Run Road, Roaring Gap, NC 28668For Sale
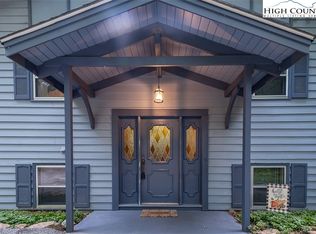 MLS ID #254857, Sue Talley. High Country AOR
 - $485,0003 bd3 ba1.6k sqft223 Red Bird Lane, Roaring Gap, NC 28668For Sale
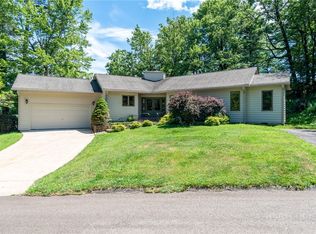 MLS ID #260023, Timothy Nichols. High Country AOR
 - $375,0003 bd2 ba1.5k sqft353 Turtle Ridge Road, Sparta, NC 28675For Sale
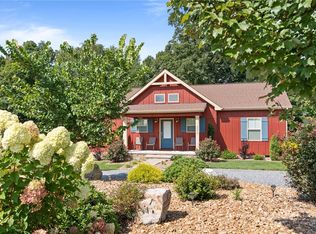 MLS ID #263864, Lesia Cockerham. High Country AOR
 - $548,0004 bd3 ba2k sqft190 Meadow View Road, Roaring Gap, NC 28668For SaleMLS ID #263524, Cheryl Mitchell. High Country AOR
- $549,9003 bd2 ba1.5k sqft576 Lake Vista Dr, Glade Valley, NC 28627For Sale
 MLS ID #1223610, Shelly Hartman. Triad MLS
 - $397,5003 bd3 ba1.7k sqft161 Thunder Ridge Road, Laurel Springs, NC 28644For SaleMLS ID #263653, Corrinne Loucks. High Country AOR
- $364,9002 bd2 ba1.7k sqft1502 Greenstreet Drive, Traphill, NC 28685For SaleMLS ID #260819, Robert Poole. High Country AOR
- $229,5003 bd2 ba1.1k sqft78 Star Dust Lane, Glade Valley, NC 28627For SaleMLS ID #262917, Sidney Woodruff. High Country AOR
- $359,9002 bd2 ba1.9k sqft164 Brook Hill Ct, Elkin, NC 28621For SaleMLS ID #1230380, Gambill Aldridge. Triad MLS
- $449,0003 bd2 ba1.5k sqft81 Pine Tree Dr, Roaring Gap, NC 28668For SaleMLS ID #1219922, Pat Robertson. Triad MLS
- $410,0003 bd2 ba1.9k sqft5253 Absher Rd, Hays, NC 28635For SaleMLS ID #1231307, B.F. Milam. Triad MLS
- $449,0003 bd2 ba1.5k sqft74 Forest Lane, Ennice, NC 28623For SaleMLS ID #263780, James Foster. High Country AOR
- $395,0002 bd2 ba1.2k sqft135 River Place Rd, Galax, VA 24333For Sale
 MLS ID #110752, Jack Circle, River Mountain Realty, LLC. SWVAR
 - $369,9003 bd3 ba2.1k sqft351 Little River Drive, Sparta, NC 28675For SaleMLS ID #261494, VICKIE BARTLETT. High Country AOR
- $384,0003 bd3 ba1.9k sqft389 Highland Dr, Sparta, NC 28675For SaleMLS ID #1227572, Lesia Cockerham. Triad MLS
- $399,0003 bd2 ba1.8k sqft173 Old Meadowbrook Ln, Elkin, NC 28621For SaleMLS ID #1229864, Eris Ball. Triad MLS
- $425,0003 bd2 ba1.5k sqft147 Fairview Dr, Traphill, NC 28685For SaleMLS ID #1219608, Debbie Simpson. Triad MLS
- $335,0003 bd2 ba1.6k sqft712 Continental Avenue, Ennice, NC 28623For SaleMLS ID #262539, Amy Bullins. High Country AOR
- $335,0003 bd3 ba2.1k sqft510 Gillespie St, Dobson, NC 27017For SaleMLS ID #1230658, Amy Howell. Triad MLS
