Welcome to this well-maintained home in High Pond Estates, a desirable 55+ community offering comfort, privacy, and a strong sense of community. The thoughtfully designed layout features two bedroom and bath suites positioned on opposite sides of the home, providing flexibility and separation. Vaulted ceilings and a connected living, dining, and kitchen layout create a bright, easy-living atmosphere. A heated three-season sunroom offers additional living or guest space and overlooks a peaceful, private backyard. Sliding glass doors open to the deck, perfect for outdoor relaxation or entertaining. Additional highlights include a laundry closet with new large capacity units, walk-in closet in the main bedroom, storage shed, and on-site generator for added convenience and peace of mind. Recent updates include fresh interior paint, bathroom upgrades, and updated light fixtures. Residents enjoy access to the community center and indoor pool, offering both an active and relaxing lifestyle.
Sold for $302,500
$302,500
57 Country Dr, Bridgewater, MA 02324
2beds
1,280sqft
Single Family Residence
Built in 1998
0 Square Feet Lot
$-- Zestimate®
$236/sqft
$-- Estimated rent
Home value
Not available
Estimated sales range
Not available
Not available
Zestimate® history
Owner options
List your home for rent
Find your next renter with Zillow Rental Manager. Plus, with online applications, you can quickly screen prospective tenants – for free.
Refinance and save
$2,683/mo
Est. payment
Refinancing to a lower rate could help reduce your monthly payments and save thousands over the life of the loan.
$2,683/mo
Est. payment
Explore your selling options
Work with a Zillow partner agent
Leverage their expertise and Zillow's premium Showcase listings to get your home seen by more buyers.
Get startedList with your own agent
Get your home in front of millions of buyers by listing it on Zillow.
Learn how to do itSell it yourself
Take full control of how buyers see your home on Zillow by listing For Sale by Owner (FSBO).
List your homeWhat's special
Storage shedHeated three-season sunroomBright easy-living atmosphereUpdated light fixturesVaulted ceilingsFresh interior paintBathroom upgrades
Zillow last checked:
Listing updated:
Listed by:
Eric Bourgea 781-864-7474,
Reference Real Estate 781-342-0052
Bought with:
Bruno Real Estate Advisors
RE/MAX Real Estate Center
Source: MLS PIN,MLS#: 73468197
Facts & features
Interior
Bedrooms & bathrooms
- Bedrooms: 2
- Bathrooms: 2
- Full bathrooms: 2
- Main level bathrooms: 2
- Main level bedrooms: 2
Primary bedroom
- Features: Bathroom - Full, Ceiling Fan(s), Walk-In Closet(s), Flooring - Wall to Wall Carpet, Cable Hookup
- Level: Main,First
- Area: 192
- Dimensions: 12 x 16
Bedroom 2
- Features: Bathroom - Full, Ceiling Fan(s), Closet, Flooring - Wall to Wall Carpet, Cable Hookup
- Level: Main,First
- Area: 132
- Dimensions: 11 x 12
Primary bathroom
- Features: Yes
Bathroom 1
- Features: Bathroom - Full, Closet - Linen, Flooring - Laminate
- Level: Main,First
- Area: 108
- Dimensions: 12 x 9
Bathroom 2
- Features: Bathroom - Full, Flooring - Laminate
- Level: Main,First
- Area: 63
- Dimensions: 9 x 7
Dining room
- Features: Vaulted Ceiling(s), Flooring - Hardwood, Lighting - Overhead
- Level: Main,First
- Area: 117
- Dimensions: 9 x 13
Kitchen
- Features: Skylight, Flooring - Laminate, Pantry, Dryer Hookup - Electric, Washer Hookup
- Level: Main,First
- Area: 143
- Dimensions: 11 x 13
Living room
- Features: Ceiling Fan(s), Vaulted Ceiling(s), Closet, Flooring - Wall to Wall Carpet, Cable Hookup, Exterior Access
- Level: Main,First
- Area: 180
- Dimensions: 15 x 12
Heating
- Forced Air, Electric Baseboard, Natural Gas
Cooling
- Central Air
Appliances
- Included: Gas Water Heater, Water Heater, Range, Dishwasher, Trash Compactor, Microwave, Refrigerator, Washer, Dryer
- Laundry: Laundry Closet, First Floor, Electric Dryer Hookup, Washer Hookup
Features
- Ceiling Fan(s), Slider, Sun Room, Internet Available - Broadband
- Flooring: Carpet, Laminate, Hardwood
- Has basement: No
- Has fireplace: No
Interior area
- Total structure area: 1,280
- Total interior livable area: 1,280 sqft
- Finished area above ground: 1,280
Property
Parking
- Total spaces: 2
- Parking features: Paved Drive, Off Street, Paved
- Uncovered spaces: 2
Features
- Patio & porch: Porch - Enclosed, Deck
- Exterior features: Porch - Enclosed, Deck, Rain Gutters, Storage
Lot
- Size: 0 Square Feet
- Features: Level
Details
- Zoning: 55+
Construction
Type & style
- Home type: SingleFamily
- Architectural style: Ranch
- Property subtype: Single Family Residence
Materials
- Foundation: Slab
- Roof: Shingle
Condition
- Year built: 1998
Utilities & green energy
- Electric: Generator, 200+ Amp Service, Generator Connection
- Sewer: Public Sewer
- Water: Public
- Utilities for property: for Electric Range, for Electric Dryer, Washer Hookup, Generator Connection
Community & HOA
Community
- Features: Public Transportation, Shopping, Pool, Park, Walk/Jog Trails, Golf, Conservation Area, House of Worship, T-Station, University
- Senior community: Yes
- Subdivision: High Pond Estates
HOA
- Has HOA: Yes
- HOA fee: $776 monthly
Location
- Region: Bridgewater
Financial & listing details
- Price per square foot: $236/sqft
- Date on market: 2/12/2026
- Road surface type: Paved
Price history
| Date | Event | Price |
|---|---|---|
| 2/17/2026 | Sold | $302,500-0.8%$236/sqft |
Source: MLS PIN #73468197 Report a problem | ||
| 1/14/2026 | Listed for sale | $305,000+7.6%$238/sqft |
Source: MLS PIN #73468197 Report a problem | ||
| 4/24/2024 | Sold | $283,560+9.1%$222/sqft |
Source: MLS PIN #73205196 Report a problem | ||
| 2/29/2024 | Listed for sale | $259,900$203/sqft |
Source: MLS PIN #73205196 Report a problem | ||
Public tax history
Tax history is unavailable.
Neighborhood: 02324
Nearby homes
- $329,0002 bd2 ba1.4k sqft53 Country Dr, Bridgewater, MA 02324For Sale

- $330,0002 bd2 ba1.6k sqft5 Fieldwood Dr, Bridgewater, MA 02324Sold
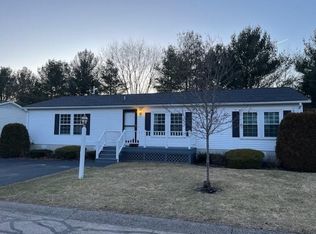
- $295,0002 bd2 ba1.6k sqft60 Country Dr, Bridgewater, MA 02324Sold

- $393,2002 bd2 ba1.6k sqft63 Country Dr, Bridgewater, MA 02324Off Market
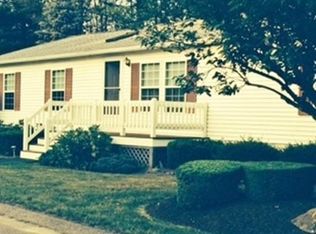
- $290,3002 bd2 ba1.4k sqft55 Country Dr, Bridgewater, MA 02324Off Market
- $340,0002 bd2 ba1.3k sqft7 Fieldwood Dr, Bridgewater, MA 02324Sold
- $329,3002 bd2 ba1.3k sqft6 Fieldwood Dr, Bridgewater, MA 02324Off Market
- $285,0002 bd2 ba1.3k sqft65 Country Dr, Bridgewater, MA 02324Sold
Nearby schools
GreatSchools rating
- 4/10Williams Intermediate SchoolGrades: 3-5Distance: 2.9 mi
- 5/10Bridgewater Middle SchoolGrades: 6-8Distance: 3 mi
- 6/10Bridgewater-Raynham RegionalGrades: 9-12Distance: 3.5 mi


Get pre-qualified for a loan
At Zillow Home Loans, we can pre-qualify you in as little as 5 minutes with no impact to your credit score.An equal housing lender. NMLS #10287.
- Massachusetts
- Plymouth County
- Bridgewater
- 02324
- 57 Country Dr
Nearby cities
Nearby zip codes
Other Bridgewater Topics
