Skip main navigation
Accepting backups
  • $399,900

    57 Cronin Street, Bristol, CT 06010

    3beds
    1,332sqft
    : 
    $2,788/mo
    Get pre-qualified
    Single Family Residence
    Built in 1965
    1.9 Acres Lot
    $-- Zestimate®
    $300/sqft
    $-- HOA

    What's special

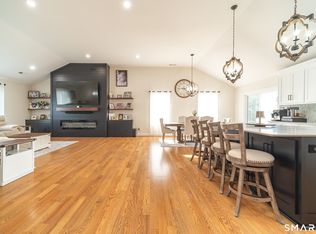
    If Cronin Street has always been a Forestville favorite of yours: #57 will NOT dissappoint! It has so much to offer. This classic mid-century ranch style home has unique design elements that elevate it above the crowd. It is a rock-solid custom built home that has been lovingly maintained by the same family that built it in 1965! The exceptional fireplace with built-in planter is a show stopper! It is a real centerpiece of the home. The oak floors gleam like brand new. And yes, there are hardwoods under the living room carpet! The tile bathrooms speak to that era and are spotless, just like they were when the home was built! Don't forget to explore the renovated kitchen! The cherry cabinets were added when the space was opened-up to the dining room beyond. The three bedrooms are ample, as are their closets. A fourth bedroom was in the basement but has been removed to allow for a clean slate. That area still has the original, and operable, baseboard heat. So some work has been done for you with its separate zone! The options abound! But the best part has been saved for last! This property contains 1.9 acres, in the heart of Forestville! It is considered to be one large building lot right now, but with the clever coaching of a land use expert, subdivision possibilities do exist. Please use the attached Bristol GIS map to envision the property that conveys with the home and do your due dilligence in municipal offices! ****CONTINUED**** Let your imagination be your limitation! Book your private showing today! Just to review; the land is likely subdividable. But right now it just contains the minimum 100 feet of road frontage needed in this zone. There is an unbuilt "paper" road (Carroll Street) that is adjacent on its eastern side. That land does NOT convey with this dwelling. But, if an owner of this property went before the pertinent town boards and successfully petitioned for its construction, additional frontage would be created and subdivision would be more likely then. But those approvals from the town are not guaranteed. Buyers and their agents are to do their own due dilligence. But until approvals are hopefully granted; you do know that recreational trails, firewood, and tons of privacy can all be yours, if you act quickly! This one is not to be missed!
    24 days
    |
    1,275
    |
    56
    |

    Likely to sell faster than

    Zillow last checked:

    Listing updated:

    Listed by:

    Bob B. Ficks (860)205-6547,

    Berkshire Hathaway NE Prop. 860-677-4949

    Source: Smart MLS,MLS#: 24194871MLS Logo

      Facts & features

      Interior

      Bedrooms & bathrooms
      • Bedrooms: 3
      • Bathrooms: 2
      • Full bathrooms: 1
      • 1/2 bathrooms: 1
      Primary bedroom
      • Features: Hardwood Floor
      • Level: Main
      Bedroom
      • Features: Hardwood Floor
      • Level: Main
      Bedroom
      • Features: Hardwood Floor
      • Level: Main
      Dining room
      • Features: Vinyl Floor
      • Level: Main
      Kitchen
      • Features: Remodeled, Vinyl Floor
      • Level: Main
      Living room
      • Features: Built-in Features, Fireplace, Sunken, Wall/Wall Carpet
      • Level: Main
      Heating
      • Hot Water, Oil
      Cooling
      • Central Air
      Appliances
      • Included: Electric Range, Range Hood, Dishwasher, Washer, Dryer, Water Heater
      • Laundry: Main Level
      Features
      • Wired for Data
      • Doors: Storm Door(s)
      • Windows: Thermopane Windows
      • Basement: Full,Unfinished,Heated
      • Attic: Storage,Access Via Hatch
      • Number of fireplaces: 1
      Interior area
      • Total structure area: 1,332
      • Total interior livable area: 1,332 sqft
      • Finished area above ground: 1,332

      Property

      Parking
      • Total spaces: 4
      • Parking features: Attached, Paved, Off Street, Driveway, Garage Door Opener, Private, Asphalt
      • Attached garage spaces: 2
      • Has uncovered spaces: Yes
      Features
      • Patio & porch: Porch
      • Exterior features: Rain Gutters, Stone Wall
      Lot
      • Size: 1.9 Acres
      • Features: Wooded, Sloped
      Details
      • Additional structures: Shed(s)
      • Parcel number: 470679
      • Zoning: R-15

      Construction

      Type & style
      • Home type: SingleFamily
      • Architectural style: Ranch
      • Property subtype: Single Family Residence
      Materials
      • Shingle Siding
      • Foundation: Concrete Perimeter
      • Roof: Fiberglass
      Condition
      • New construction: No
      • Year built: 1965

      Utilities & green energy

      • Sewer: Public Sewer
      • Water: Public
      Green energy
      • Energy efficient items: Doors, Windows

      Community & HOA

      Community
      • Features: Lake, Medical Facilities, Park, Public Rec Facilities, Near Public Transport, Shopping/Mall
      • Subdivision: Forestville
      HOA
      • Has HOA: No
      Location
      • Region: Bristol

      Financial & listing details

      • Price per square foot: $300/sqft
      • Tax assessed value: $207,620
      • Annual tax amount: $7,007
      • Date on market: 7/29/2026
      • Exclusions: -

        Estimated market value

        Not available

        Estimated sales range

        Not available

        Not available

        Price history

        DateEventPrice
        8/14/2026Contingent$399,900$300/sqft
        Source: Berkshire Hathaway HomeServices New England Properties #24194871 Report a problem
        7/31/2026Listed for sale$399,900+370.5%$300/sqft
        Source: Smart MLS #24194871 Report a problem
        9/26/2006Sold$85,000$64/sqft
        Source: Public Record Report a problem

        Public tax history

        YearProperty taxesTax assessment
        2025$7,007 +6%$207,620
        2024$6,613 +5%$207,620
        2023$6,301 +9.7%$207,620 +38.6%
        2022$5,745 $149,800
        2021$5,745 $149,800
        2020$5,745 +0.8%$149,800
        2019$5,700 +3.2%$149,800
        2018$5,525 +3.4%$149,800 +1%
        2017$5,344 +4.1%$148,330
        2015$5,134 $148,330
        2014$5,134 +2.6%$148,330
        2013$5,006 -8.2%$148,330 -21.8%
        2012$5,456 +5.6%$189,770
        2011$5,169 $189,770
        2010$5,169 +4.8%$189,770
        2009$4,932 $189,770
        2008$4,932 +27.6%$189,770 +70.4%
        2007$3,866 -0.1%$111,380 -1.5%
        2006$3,868 +2.7%$113,060
        2005$3,768 +1.5%$113,060
        2004$3,712 +6.1%$113,060
        2003$3,497 -15.1%$113,060 -16.2%
        2001$4,117 +43.1%$134,980 +24.3%
        1995$2,877 $108,570
        Find assessor info on the county website

        Monthly payment

        Est. payment

        Payment breakdown

        Explore the cost of this home by adjusting the details. Changes won't be saved.
        All calculations are estimates and provided by Zillow, Inc. for informational purposes only. Actual amounts may vary.
        HOA fees may include property taxes on listings classified as Co-Ops. Contact the listing agent and/or owner for fee details.
        See how much you could borrow to make a competitive offer.

        Climate risks

        Neighborhood: 06010

        Getting around

        33 / 100
        Car-Dependent
        15 / 100
        Somewhat Bikeable

        Nearby schools

        GreatSchools rating
        Schools provided by the listing agent
        • Elementary: Greene Hills
        • Middle: Chippens Hill
        • High: Bristol Central

        Source: Smart MLS. This data may not be complete. We recommend contacting the local school district to confirm school assignments for this home.

        A local agent can set up tours, give advice and negotiate with sellers.

        Browse local experts

        Similar homes