Skip main navigation
Sold for $600,000
  • $600,000

    69 Cronin Street, Bristol, CT 06010

    3beds
    3,378sqft
    Single Family Residence
    Built in 2016
    0.35 Acres Lot
    $607,200 Zestimate®
    $178/sqft
    $4,160 Estimated rent

    Home value

    $607,200

    $559,000 - $656,000

    $4,160/mo

    Zestimate® history
    Loading
    Loading...

    Owner options

    List your home for rent

    $4,160/mo

    Rent Zestimate®

    Find your next renter with Zillow Rental Manager. Plus, with online applications, you can quickly screen prospective tenants – for free.

    Learn more

    $4,160/mo

    Rent Zestimate®

    Refinance and save

    $4,265/mo

    Est. payment

    Refinancing to a lower rate could help reduce your monthly payments and save thousands over the life of the loan.

    See today's rates

    $4,265/mo

    Est. payment

    Explore your selling options

    Work with a Zillow partner agent

    Leverage their expertise and Zillow's premium Showcase listings to get your home seen by more buyers.

    Get started

    List with your own agent

    Get your home in front of millions of buyers by listing it on Zillow.

    Learn how to do it

    Sell it yourself

    Take full control of how buyers see your home on Zillow by listing For Sale by Owner (FSBO).

    List your home

    What's special

    Soaring cathedral ceilingsCenter islandNew playscapeBeautifully landscaped backyardShaker style soft-close cabinetryQuartz countertopsCustom blinds
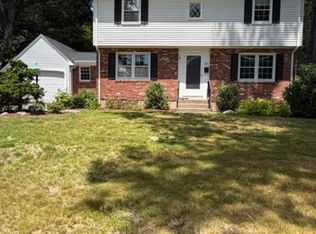
    Welcome to a home that truly stands apart from the rest- this stunning, one-of-a-kind Raised Ranch, built in 2016, is loaded with high-end upgrades & thoughtful design throughout. Step through the front door & prepare to be impressed. The main level offers an open-concept living room, dining area & kitchen, all enhanced by soaring cathedral ceilings & an abundance of natural light. The completely remodeled (2025) kitchen is a show stopper, featuring a center island, quartz countertops, shaker style soft-close cabinetry & sleek stainless steel appliances. An oversized farmhouse sink overlooks the beautifully landscaped backyard, making everyday tasks feel anything but ordinary. Sliders off the dining area lead to a composite deck, perfect for morning coffee or evening relaxation. Back inside, the spacious living room features a brand new wall mounted electric fireplace with a custom shiplap entertainment center, completed by recessed lighting & upated fixtures throughout. The main level includes 3 bedrooms, including a primary suite with a tray ceiling, walk-in closet with a dedicated makeup area & a private full bath with granite countertops, double sinks & a tiled tub surround. A 2nd remodeled full bath with granite & tile tub surround is conveniently located off the hallway. Gleaming hardwood floors run throughout the main level. Head downstairs to a beautifully finished lower level offering incredible versatility. You'll find a stylish laundry area with shiplap accents, a large living space with luxury vinyl flooring & sliders to a patio, a 2nd kitchen with stainless steel appliances & an addditional full bathroom- ideal for guests, extended living or entertaining. Step outside & discover your own private oasis! The backyard is designed for both relaxation & entertainment, featuring an Allure in-ground heated pool (2024) complete with spa, waterfall & color changing lighting. Whether you're enjoying a quiet evening swim or hosting gatherings, this space delivers! The outdoor kitchen is equally impressive with a stainless steel grill, wine cooler, kegerator, double sink & ample storage, all wrapped in a beautiful stone veneer. a new playscape adds fun for all ages, while a shed provides extra storage for tools & toys. The full yard irrigation system keeps the grounds lush & green with ease. Additional highlights include a well-lit 2 car garage with built-in cabinets & workbench, an extended driveway with a new stone wall offering plenty of parking & solar panels for energy efficiency. Other notable features are a high efficiency 2 stage gas furnace & high efficiency water heater, blue tooth enabled bathroom fans & thermostats, removable child safety fence for pool, outdoor speaker system, architectural roof (2017) & custom blinds. See the additional special features page for even more updates! This home offers the perfect blend of luxury, comfort & functionality- an absolute MUST SEE. Be prepared to fall in love & become the envy of the neighborhood!

    Zillow last checked:

    Listing updated:

    Listed by:

    Linda J. Conchado (203)980-0549,

    Century 21 AllPoints Realty 203-265-1931

    Bought with:

    Alison Anton, RES.0822030

    RE/MAX One

    Source: Smart MLS,MLS#: 24164742MLS Logo

    Facts & features

    Interior

    Bedrooms & bathrooms
    • Bedrooms: 3
    • Bathrooms: 3
    • Full bathrooms: 3
    Primary bedroom
    • Features: Remodeled, Full Bath, Tub w/Shower, Walk-In Closet(s), Hardwood Floor
    • Level: Main
    Bedroom
    • Features: Hardwood Floor
    • Level: Main
    Bedroom
    • Features: Hardwood Floor
    • Level: Main
    Bathroom
    • Features: Granite Counters, Tub w/Shower, Tile Floor
    • Level: Main
    Bathroom
    • Features: Remodeled, High Ceilings, Granite Counters, Stall Shower, Tile Floor
    • Level: Lower
    Bathroom
    • Features: Remodeled, Granite Counters, Tub w/Shower
    • Level: Upper
    Dining room
    • Features: Remodeled, Cathedral Ceiling(s), Sliders, Hardwood Floor
    • Level: Main
    Family room
    • Features: Remodeled, High Ceilings, Sliders, Laminate Floor
    • Level: Lower
    Kitchen
    • Features: Remodeled, Cathedral Ceiling(s), Quartz Counters, Kitchen Island, Hardwood Floor
    • Level: Main
    Kitchen
    • Features: Remodeled, High Ceilings, Quartz Counters, Laminate Floor, Tile Floor
    • Level: Lower
    Living room
    • Features: Remodeled, Cathedral Ceiling(s), Built-in Features, Entertainment Center, Fireplace, Hardwood Floor
    • Level: Main
    Heating
    • Forced Air, Solar, Bottle Gas, Propane
    Cooling
    • Central Air
    Appliances
    • Included: Oven/Range, Microwave, Range Hood, Refrigerator, Dishwasher, Washer, Dryer, Solar Hot Water, Water Heater
    • Laundry: Lower Level
    Features
    • Windows: Thermopane Windows
    • Basement: Full
    • Attic: Storage,Pull Down Stairs
    • Number of fireplaces: 1
    Interior area
    • Total structure area: 3,378
    • Total interior livable area: 3,378 sqft
    • Finished area above ground: 1,788
    • Finished area below ground: 1,590

    Property

    Parking
    • Total spaces: 6
    • Parking features: Attached, Paved, Driveway
    • Attached garage spaces: 2
    • Has uncovered spaces: Yes
    Features
    • Patio & porch: Deck, Patio
    • Has private pool: Yes
    • Pool features: Fiberglass, Heated, Pool/Spa Combo, Fenced, In Ground
    • Fencing: Partial,Privacy
    Lot
    • Size: 0.35 Acres
    • Features: Dry, Level, Open Lot
    Details
    • Additional structures: Shed(s)
    • Parcel number: 481846
    • Zoning: R-15

    Construction

    Type & style
    • Home type: SingleFamily
    • Architectural style: Ranch
    • Property subtype: Single Family Residence
    Materials
    • Vinyl Siding
    • Foundation: Concrete Perimeter, Raised
    • Roof: Asphalt
    Condition
    • New construction: No
    • Year built: 2016

    Utilities & green energy

    • Sewer: Public Sewer
    • Water: Public
    Green energy
    • Green verification: ENERGY STAR Certified Homes, Home Energy Score
    • Energy efficient items: Thermostat, Windows
    • Energy generation: Solar

    Community & neighborhood

    Community
    • Community features: Park, Public Rec Facilities, Shopping/Mall
    Location
    • Region: Bristol

    Price history

    DateEventPrice
    5/18/2026Sold$600,000+2.6%$178/sqft
    Source: Smart MLS #24164742 Report a problem
    5/18/2026Pending sale$585,000$173/sqft
    Source: Smart MLS #24164742 Report a problem
    4/7/2026Listed for sale$585,000+61.6%$173/sqft
    Source: Smart MLS #24164742 Report a problem
    7/20/2021Sold$362,000-4.7%$107/sqft
    Source: Smart MLS #170399916 Report a problem
    6/22/2021Pending sale$379,999$112/sqft
    Source: Berkshire Hathaway HomeServices New England Properties #170399916 Report a problem
    6/22/2021Contingent$379,999$112/sqft
    Source: Smart MLS #170399916 Report a problem
    6/3/2021Price change$379,999-2.3%$112/sqft
    Source: Smart MLS #170399916 Report a problem
    5/28/2021Price change$389,000-2.7%$115/sqft
    Source: Smart MLS #170399916 Report a problem
    5/14/2021Listed for sale$399,999+31.1%$118/sqft
    Source: Smart MLS #170399916 Report a problem
    12/22/2016Sold$305,000+724.3%$90/sqft
    Source: Smart MLS #N10156597 Report a problem
    9/26/2014Sold$37,000$11/sqft
    Source: Public Record Report a problem

    Public tax history

    YearProperty taxesTax assessment
    2025$9,901 +6%$293,370
    2024$9,344 +7.8%$293,370 +2.8%
    2023$8,664 +2.4%$285,460 +29.3%
    2022$8,464 $220,710
    2021$8,464 $220,710
    2020$8,464 +0.8%$220,710
    2019$8,398 +3.2%$220,710
    2018$8,140 +14.4%$220,710 +11.7%
    2017$7,117 +261.3%$197,540 +261.3%
    2016$1,970 $54,670

    Find assessor info on the county website

    Neighborhood: 06010

    Nearby schools

    GreatSchools rating
    Schools provided by the listing agent
    • Elementary: Greene Hills
    • High: Bristol Central

    Source: Smart MLS. This data may not be complete. We recommend contacting the local school district to confirm school assignments for this home.

    Get pre-qualified for a loan
    At Zillow Home Loans, we can pre-qualify you in as little as 5 minutes with no impact to your credit score.

    An equal housing lender. NMLS #10287.

    Sell for more on Zillow
    Get a Zillow Showcase℠ listing at no additional cost and you could sell for .
    $607,200
    2% more
    +$12,144
    With Zillow Showcase(estimated)
    $619,344