Bring your plans to 57 Greenspring Ct, a spacious 2-bedroom, 1.5-bath home with a flexible layout and room to build equity through renovation. The main level features an open staircase, a galley kitchen with a pantry, and sliding glass doors to the side yard. Upstairs, you’ll find two generously sized bedrooms, including an oversized bedroom with a large closet. The seller has installed a tub in the upstairs full bathroom, and the rest of the bathroom still needs to be completed. The basement offers a large bonus room, a half bath, and additional flexible space. This could be a fit for an investor looking to renovate and hold as a rental or an owner-occupant willing to put in the work to make it livable. Property is being sold strictly as-is, where-is. A renovation program may allow certain updates to be completed before closing, subject to eligibility, approval, and agreed terms.
For sale
$149,999
57 Deepspring Ct #A, Reisterstown, MD 21136
2beds
1,368sqft
Townhouse
Built in 1974
-- sqft lot
$-- Zestimate®
$110/sqft
$299/mo HOA
What's special
Open staircaseGenerously sized bedroomsFlexible layout
- --
- on Zillow
- 154
- views
- 10
- saves
Likely to sell faster than
Zillow last checked:
Listing updated:
Listed by:
Liz Keyser 443-454-5322,
LPT Realty, LLC 8773662213,
Listing Team: Vybe, Co-Listing Agent: Daniel Hood 443-926-6746,
VYBE Realty
Source: Bright MLS,MLS#: MDBC2180634
Facts & features
Interior
Bedrooms & bathrooms
- Bedrooms: 2
- Bathrooms: 2
- Full bathrooms: 1
- 1/2 bathrooms: 1
Basement
- Area: 484
Heating
- Heat Pump, Natural Gas
Cooling
- Central Air, Electric
Appliances
- Included: Gas Water Heater
Features
- Basement: Partially Finished
- Has fireplace: No
Interior area
- Total structure area: 1,652
- Total interior livable area: 1,368 sqft
- Finished area above ground: 1,168
- Finished area below ground: 200
Property
Parking
- Parking features: Parking Lot
Accessibility
- Accessibility features: None
Features
- Levels: Three
- Stories: 3
- Pool features: Community
Details
- Additional structures: Above Grade, Below Grade
- Parcel number: 04041600008493
- Zoning: R
- Special conditions: Standard
Construction
Type & style
- Home type: Townhouse
- Architectural style: Traditional
- Property subtype: Townhouse
Materials
- Frame
- Foundation: Block
Condition
- Fixer
- New construction: No
- Year built: 1974
Utilities & green energy
- Sewer: Public Sewer
- Water: Public
Community & HOA
Community
- Condo and coop fee: $299 monthly
- Subdivision: Brookshire
HOA
- Has HOA: No
- Amenities included: Pool Mem Avail, Common Grounds, Other
- Services included: Common Area Maintenance, Maintenance Grounds, Road Maintenance, Snow Removal
Location
- Region: Reisterstown
Financial & listing details
- Price per square foot: $110/sqft
- Tax assessed value: $137,167
- Annual tax amount: $1,662
- Date on market: 11/6/2026
- Listing agreement: Exclusive Agency
- Listing terms: Cash,Conventional
- Ownership: Condominium
Estimated market value
Not available
Estimated sales range
Not available
$1,995/mo
Price history
| Date | Event | Price |
|---|---|---|
| 10/30/2026 | Listing removed | $150,000$110/sqft |
Source:  Bright MLS #MDBC2178172 Report a problem | ||
| 10/12/2026 | Listed for sale | $150,000+117.4%$110/sqft |
Source: Bright MLS #MDBC2178172 Report a problem | ||
| 10/25/1991 | Sold | $69,000$50/sqft |
Source: Agent Provided Report a problem | ||
Public tax history
| Year | Property taxes | Tax assessment |
|---|---|---|
| 2026 | $2,867 +10% | $137,167 +12.3% |
| 2025 | $2,608 +100.9% | $122,133 +14% |
| 2024 | $1,298 +3.9% | $107,100 +3.9% |
| 2023 | $1,249 +4.1% | $103,067 -3.8% |
| 2022 | $1,200 +4.2% | $107,100 +12.7% |
| 2021 | $1,151 +3.5% | $95,000 +3.5% |
| 2020 | $1,113 +3.6% | $91,800 -3.4% |
| 2019 | $1,074 +3.7% | $95,000 +11.2% |
| 2018 | $1,035 +1.4% | $85,400 +1.4% |
| 2017 | $1,021 -51.8% | $84,233 +1.4% |
| 2016 | $2,119 | $83,067 +1.4% |
| 2015 | $2,119 | $81,900 |
| 2014 | $2,119 | $81,900 |
| 2013 | -- | $81,900 -36.6% |
| 2012 | -- | $129,200 |
| 2011 | -- | $129,200 |
| 2010 | -- | $129,200 -12.8% |
| 2009 | -- | $148,230 +21.6% |
| 2008 | -- | $121,890 +27.6% |
| 2007 | -- | $95,550 +38.1% |
| 2006 | -- | $69,210 +7.8% |
| 2005 | -- | $64,190 +8.5% |
| 2004 | -- | $59,170 +9.3% |
| 2003 | -- | $54,150 |
| 2002 | -- | $54,150 |
| 2001 | -- | $54,150 |
Find assessor info on the county website
Monthly payment
Est. payment
Payment breakdown
Explore the cost of this home by adjusting the details. Changes won't be saved.Climate risks
Neighborhood: 21136
Nearby schools
Schools provided by the listing agent
- Elementary: Timber Grove
- Middle: Franklin
- High: Franklin
- District: Baltimore County Public Schools
Source: Bright MLS. This data may not be complete. We recommend contacting the local school district to confirm school assignments for this home.
- $178,200-- bd1 ba968 sqft27 Deepspring Ct #A, Reisterstown, MD 21136Off Market
- $192,200-- bd1 ba968 sqft25 Deepspring Ct #B, Reisterstown, MD 21136Off Market
- $111,3002 bd2 ba1.4k sqft31 Deepspring Ct UNIT C, Reisterstown, MD 21136Sold

- $183,5003 bd2 ba968 sqft29 Deepspring Ct #D, Reisterstown, MD 21136Off Market
Similar homes
- $189,9002 bd1 ba1.1k sqft118 Hammershire Rd #B, Reisterstown, MD 21136For Sale
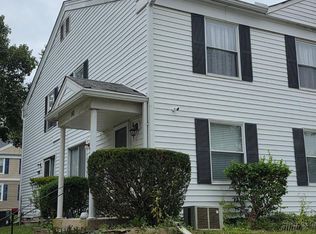
 MLS ID #MDBC2176474, Gary Williamson, Samson Properties. Bright MLS
- $195,0002 bd2 ba1.1k sqft22 Mission Wood Way #C, Reisterstown, MD 21136For Sale
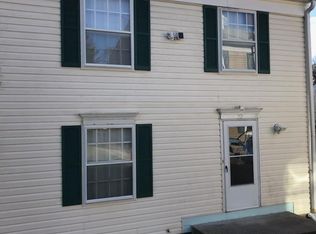 MLS ID #MDBC2149104, Tung Trinh, ExecuHome Realty. Bright MLS
- $161,0002 bd3 ba1.2k sqft218 W 27th St, Baltimore, MD 21211For Sale
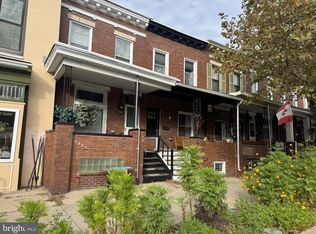 MLS ID #MDBA2237120, Jonathan Mester, Berkshire Hathaway HomeServices Homesale Realty. Bright MLS
- $145,0003 bd2 ba1.2k sqft14 N Bentalou St, Baltimore, MD 21223For Sale
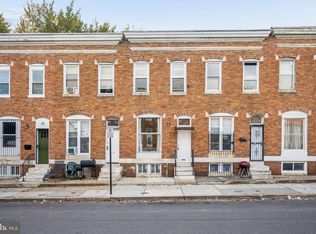 MLS ID #MDBA2234884, Lening Rivera, Douglas Realty, LLC. Bright MLS
- $130,0003 bd1 ba1.2k sqft625 Arsan Ave, Baltimore, MD 21225For SaleMLS ID #MDBA2236886, Marsha Wise, Berkshire Hathaway HomeServices PenFed Realty. Bright MLS
- $200,0003 bd2 ba1.2k sqft13 S Abington Ave, Baltimore, MD 21229For SaleMLS ID #MDBA2237276, Jocelyn Batlas, Samson Properties. Bright MLS
- $129,9004 bd2 ba2k sqft3521 Old York Rd, Baltimore, MD 21218For SaleMLS ID #MDBA2235938, Tyler Frank, Crown Real Estate, LLC.. Bright MLS
- $104,9002 bd1 ba812 sqft2035 Grinnalds Ave, Baltimore, MD 21230For SaleMLS ID #MDBA2237138, Dennis Michalos, Lazar Real Estate. Bright MLS
- $104,9002 bd2 ba840 sqft921 Rockhill Ave, Baltimore, MD 21229For SaleMLS ID #MDBA2236710, Jonathan Waterhouse, Keller Williams Gateway LLC. Bright MLS
- $162,0004 bd3 ba1.8k sqft5119 Arbutus Ave, Baltimore, MD 21215For SaleMLS ID #MDBA2235750, Liz Keyser, LPT Realty, LLC. Bright MLS
- $139,9003 bd2 ba1.2k sqft2505 Loyola Southway, Baltimore, MD 21215AuctionMLS ID #MDBA2231454, Dana Rowell, RealHome Services and Solutions, Inc.. Bright MLS
- $117,9003 bd3 ba1.1k sqft4933 Edgemere Ave, Baltimore, MD 21215For SaleMLS ID #MDBA2236402, William Ibarra, W Realty Services, LLC. Bright MLS
- $150,0003 bd2 ba1k sqft3721 Elmley Ave, Baltimore, MD 21213For SaleMLS ID #MDBA2229332, Janai Ottey, EXP Realty, LLC. Bright MLS
- $159,0003 bd1 ba1.3k sqft427 W 23rd St, Baltimore, MD 21211For SaleMLS ID #MDBA2229634, Rich Lamkin, Cummings & Co. Realtors. Bright MLS
- $135,0003 bd1 ba1.2k sqft3 S Monastery Ave, Baltimore, MD 21229For SaleMLS ID #MDBA2230032, Monica Truesdale, Realty One Group Universal. Bright MLS
