Welcome to 57 Durham Road, an impeccably maintained ranch residence offering effortless, turn-key living on a beautifully landscaped and fully fenced 0.8-acre homesite in desirable Ottsville Village. With 3 bedrooms, 2 full baths, and 1,242 square feet of refined single-level living, this inviting home blends elevated finishes, meaningful improvements, and the relaxed charm of Upper Bucks County. Upon arrival, a gravel driveway generously provides parking for 8, and leads to a graceful paver walkway, framed by lush hostas and mature landscaping, sets an inviting tone. Inside, luxury LVP flooring flows through the living spaces, complemented by a handsome wood-burning fireplace that creates an intimate atmosphere while providing exceptional warmth throughout the home. The thoughtfully updated 2018 kitchen is both stylish and functional, appointed with St. Martin white shaker fine cabinetry, granite countertops, stainless steel appliances, and a newer stove installed in 2025. A dedicated utility room with a 2-in-1 washer/dryer adds everyday convenience. Designed for seamless indoor-outdoor living, rear doors open to an expanded deck enhanced by a pergola—an ideal setting for quiet mornings, al fresco dining, or relaxed entertaining overlooking the expansive fenced grounds. Three detached sheds provide abundant storage and versatility, including one with electricity for a workshop, garden studio, or hobby space. This home generously comes with 2 1/2 quarts of split firewood, ready for those cozy winter nights. Substantial improvements provide peace of mind, including new siding, doors, windows, and gutters in 2021; central air conditioning added in 2023; and a diligently maintained septic system, recently pumped. Set within the sought-after Ottsville Village area, the home is close to local farm markets, dining, outdoor recreation, and the scenic countryside that makes Upper Bucks County so distinctive. With low taxes, easy maintenance, and a polished blend of comfort and convenience, 57 Durham Road presents a rare opportunity to enjoy elevated country living in one of Bucks County’s most charming settings.
Pending
$524,900
57 Durham Rd, Ottsville, PA 18942
3beds
1,242sqft
Single Family Residence
Built in 1977
0.8 Acres Lot
$543,400 Zestimate®
$423/sqft
$-- HOA
What's special
Granite countertopsStainless steel appliances
- 24 days
- 1,048
- 64
Zillow last checked:
Listing updated:
Listed by:
Kallie Pyatt 908-323-9597,
Real of Pennsylvania 8554500442,
Co-Listing Agent: Mikhail Ivanov 215-251-3166,
EXP Realty, LLC
Source: Bright MLS,MLS#: PABU2130096
Facts & features
Interior
Bedrooms & bathrooms
- Bedrooms: 3
- Bathrooms: 2
- Full bathrooms: 2
- Main level bathrooms: 2
- Main level bedrooms: 3
Basement
- Area: 0
Heating
- Forced Air, Heat Pump, Electric
Cooling
- Ceiling Fan(s), Central Air, Electric
Appliances
- Included: Microwave, Dishwasher, Oven/Range - Electric, Washer/Dryer Stacked, Electric Water Heater
- Laundry: Has Laundry, Main Level
Features
- Attic, Bathroom - Tub Shower, Bathroom - Stall Shower, Built-in Features, Ceiling Fan(s), Dry Wall
- Flooring: Luxury Vinyl, Carpet
- Windows: Double Pane Windows
- Has basement: No
- Number of fireplaces: 1
- Fireplace features: Brick, Stone
Interior area
- Total structure area: 1,242
- Total interior livable area: 1,242 sqft
- Finished area above ground: 1,242
- Finished area below ground: 0
Property
Parking
- Total spaces: 9
- Parking features: Garage Faces Front, Built In, Gravel, Attached, Driveway
- Attached garage spaces: 1
- Uncovered spaces: 8
Accessibility
- Accessibility features: None
Features
- Levels: One
- Stories: 1
- Patio & porch: Deck
- Exterior features: Rain Gutters, Other
- Pool features: None
Lot
- Size: 0.8 Acres
Details
- Additional structures: Above Grade, Below Grade
- Parcel number: 44011021
- Zoning: VR
- Zoning description: VR- Village Residential District- accommodate single family housing and low impact uses.
- Special conditions: Standard
- Other equipment: Negotiable
Construction
Type & style
- Home type: SingleFamily
- Architectural style: Ranch/Rambler
- Property subtype: Single Family Residence
Materials
- Frame
- Foundation: Slab
- Roof: Shingle
Condition
- Excellent
- New construction: No
- Year built: 1977
- Major remodel year: 2018
Utilities & green energy
- Sewer: On Site Septic
- Water: Well
Community & HOA
HOA
- Has HOA: No
Location
- Region: Ottsville
- Municipality: TINICUM TWP
Financial & listing details
- Price per square foot: $423/sqft
- Tax assessed value: $24,400
- Annual tax amount: $3,942
- Date on market: 9/5/2026
- Listing agreement: Exclusive Agency
- Listing terms: Cash,Conventional,FHA,VA Loan
- Inclusions: Washer / Dryer (two In One) Samsung (2024), Samsung Microwave (2018), Bosch Dishwasher, Refrigerator Whirlpool Gold, Samsung Electric Oven (2025), Water Softener, A / C Unit For Garage.
- Exclusions: Deep Freezer In Utility Room.
- Ownership: Fee Simple
Estimated market value
$543,400
$516,000 - $571,000
$2,781/mo
Price history
| Date | Event | Price |
|---|---|---|
| 9/29/2026 | Pending sale | $524,900$423/sqft |
Source:  Bright MLS #PABU2130096 Report a problem Bright MLS #PABU2130096 Report a problem | ||
| 9/7/2026 | Contingent | $524,900$423/sqft |
Source: Bright MLS #PABU2130096 Report a problem | ||
| 9/5/2026 | Listed for sale | $524,900+123.4%$423/sqft |
Source: Bright MLS #PABU2130096 Report a problem | ||
| 10/13/2010 | Sold | $235,000-6%$189/sqft |
Source: Public Record Report a problem | ||
| 9/9/2010 | Pending sale | $249,900$201/sqft |
Source: Coldwell Banker Hearthside #5648567 Report a problem | ||
| 5/27/2010 | Price change | $249,900-7.4%$201/sqft |
Source: Coldwell Banker Hearthside, Realtors #5648567 Report a problem | ||
| 4/24/2010 | Price change | $269,900-3.1%$217/sqft |
Source: Coldwell Banker Hearthside, Realtors #5648567 Report a problem | ||
| 1/24/2010 | Listed for sale | $278,500-0.5%$224/sqft |
Source: Coldwell Banker Hearthside #5648567 Report a problem | ||
| 11/20/2009 | Listing removed | $279,900$225/sqft |
Source: CENTURY 21 Unique Country Real Estate #5538737 Report a problem | ||
| 6/1/2009 | Listed for sale | $279,900$225/sqft |
Source: CENTURY 21 Unique Country Real Estate #5538737 Report a problem | ||
Public tax history
| Year | Property taxes | Tax assessment |
|---|---|---|
| 2026 | $4,113 +8.6% | $24,400 |
| 2025 | $3,786 | $24,400 |
| 2024 | $3,786 +2.3% | $24,400 |
| 2023 | $3,701 +1.2% | $24,400 |
| 2022 | $3,659 +0.7% | $24,400 |
| 2021 | $3,634 | $24,400 |
| 2020 | $3,634 +1.8% | $24,400 |
| 2018 | $3,569 +1.6% | $24,400 |
| 2017 | $3,512 | $24,400 |
| 2016 | $3,512 | $24,400 |
| 2015 | -- | $24,400 |
| 2014 | -- | $24,400 |
| 2013 | -- | $24,400 |
| 2012 | -- | $24,400 |
| 2011 | -- | $24,400 |
| 2010 | -- | $24,400 |
| 2009 | -- | $24,400 |
| 2008 | -- | $24,400 |
| 2007 | -- | $24,400 |
| 2006 | -- | $24,400 |
| 2005 | -- | $24,400 +300% |
| 2004 | -- | $6,100 |
| 2003 | -- | $6,100 |
| 2002 | -- | $6,100 |
| 2000 | -- | $6,100 |
Find assessor info on the county website
Monthly payment
Est. payment
Payment breakdown
Explore the cost of this home by adjusting the details. Changes won't be saved.Climate risks
Neighborhood: 18942
Nearby schools
Schools provided by the listing agent
- Elementary: Tinicum
- Middle: Palisades
- High: Palidases
- District: Palisades
Source: Bright MLS. This data may not be complete. We recommend contacting the local school district to confirm school assignments for this home.
Similar homes
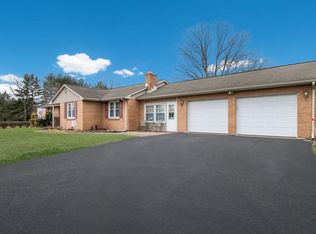
- $484,0003 bd2 ba1.5k sqft9039 Easton Rd, Ottsville, PA 18942For Sale
 MLS ID #PABU2124904, Thomas Skiffington, RE/MAX 440 - Perkasie. Bright MLS
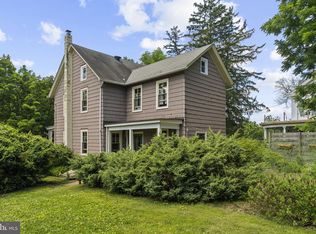
 - $440,0003 bd2 ba1.7k sqft3131 Bedminster Rd, Ottsville, PA 18942For Sale
 MLS ID #PABU2131918, Dafni Dimopoulos, Compass RE. Bright MLS
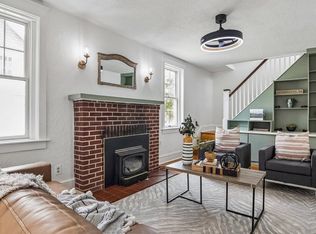
 - $525,0003 bd3 ba1.8k sqft329 Thistle Ln, Perkasie, PA 18944For Sale
 MLS ID #PABU2130386, Tom Smeland, EXP Realty, LLC. Bright MLS
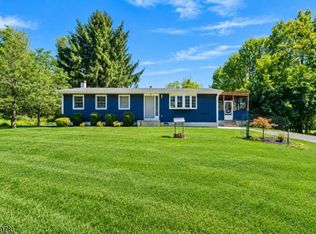
 - $545,0003 bd2 ba1.1k sqft990 Croton Rd, Franklin Twp., NJ 08867For Sale
 MLS ID #4052961, Nadine Delille, Signature Realty Nj. GSMLS
 - $495,0002 bd1 ba1.2k sqft4928 Old Easton Rd, Doylestown, PA 18902For SaleMLS ID #PABU2129674, William Holder, Real Broker, LLC. Bright MLS
- $389,9002 bd1 ba1.4k sqft1510 Mink Rd, Perkasie, PA 18944For SaleMLS ID #PABU2130308, Scott Freeman, Coldwell Banker Hearthside Realtors- Ottsville. Bright MLS
- $439,9003 bd2 ba1.5k sqft837 Church Rd, Richlandtown, PA 18955For SaleMLS ID #PABU2130474, Chris Jasinski, Sterling Realty & Property Management, LLC. Bright MLS
- $550,0003 bd2 ba1.7k sqft1042 Davis Grove Rd, Ambler, PA 19002For SaleMLS ID #PAMC2193520, Brian Sheppard, RE/MAX Main Line-Kimberton. Bright MLS
- $539,9003 bd2 ba1.8k sqft14 Cowpath Rd, Souderton, PA 18964For SaleMLS ID #PAMC2191786, Rich Sparling, Keller Williams Real Estate-Montgomeryville. Bright MLS
- $559,9004 bd3 ba1.7k sqft28 Ridge Run Rd, Sellersville, PA 18960For SaleMLS ID #PABU2126174, Chris Griswold, EXP Realty, LLC. Bright MLS
- $490,9993 bd3 ba1.7k sqft2 Live Oak Dr, Quakertown, PA 18951For SaleMLS ID #PABU2128022, Angel Aponte, Better Homes and Gardens Real Estate Valley Partners. Bright MLS
- $449,9993 bd1 ba1.2k sqft303 Penn Ave, Souderton, PA 18964For SaleMLS ID #PAMC2194478, William Holder, Real Broker, LLC. Bright MLS
- $539,9003 bd2 ba1.8k sqft422 Privet Rd, Horsham, PA 19044For SaleMLS ID #PAMC2190258, Liam Coonahan, Real of Pennsylvania. Bright MLS
- $649,0003 bd3 ba1.7k sqft13 Brook Ln, Chalfont, PA 18914For SaleMLS ID #PABU2132212, Tamara Reiff, RE/MAX Reliance. Bright MLS
- $599,9994 bd2 ba1.5k sqft2850 Thompson Rd, Harleysville, PA 19438For SaleMLS ID #PAMC2193572, Amanda Gutman, Howard Hanna Real Estate Services. Bright MLS
- $599,9003 bd2 ba1.1k sqft28 Old Clinton Rd, Flemington, NJ 08822For Sale
 MLS ID #2616135R, CATHY CARROLL. All Jersey MLS
 - $600,0002 bd2 ba1.4k sqft10 W Butler Ave, New Britain, PA 18901For SaleMLS ID #PABU2127610, Diane Cleland, Innovate Real Estate. Bright MLS
- $589,0004 bd3 ba1.8k sqft1017 Elbow Ln, Warrington, PA 18976For SaleMLS ID #PABU2127278, Sara Gerding, EXP Realty, LLC. Bright MLS
- $450,0003 bd1 ba1k sqft535 W Mill St, Quakertown, PA 18951For SaleMLS ID #PABU2128558, Sue Deily, RE/MAX 440 - Quakertown. Bright MLS
