Welcome to 63 Durham Road in Ottsville, PA! This lovely ranch home sits on .76 acres in Tinicum Township. The expression "they don't build them like this anymore" couldn't be more appropriate for this property. It features beautiful, maintenance-free brick on all four sides and a two-car garage . . . both bays with automatic garage door openers. Step inside the foyer and see warm, hardwood floors that continue down the hallway and into each of three bedrooms. There's an expansive living room with a stone, wood-burning fireplace. The large combination kitchen/eating area is tiled and features an electric cooktop, wall oven, double stainless-steel sinks, dishwasher and refrigerator. Right next to the kitchen is a walk-in pantry that offers abundant storage. Further down the hall is the family room, with separate entrance and also sliding doors to the yard. It offers a roomy space as a media room, game room, etc. The bone-dry walkout basement provides plenty of storage space and includes the laundry center. Note -- there's a new oil furnace, as well as oil tank, providing energy efficiency and peace of mind. Once spring arrives, the property will burst into color with many spectacular blooming perennials!
Sold for $473,000
$473,000
63 Durham Rd, Ottsville, PA 18942
3beds
1,652sqft
Single Family Residence
Built in 1963
0.76 Acres Lot
$493,600 Zestimate®
$286/sqft
$2,968 Estimated rent
Home value
$493,600
$459,000 - $533,000
$2,968/mo
Zestimate® history
Owner options
List your home for rent
$2,968/mo
Rent Zestimate®
Find your next renter with Zillow Rental Manager. Plus, with online applications, you can quickly screen prospective tenants – for free.
$2,968/mo
Rent Zestimate®
Refinance and save
$3,206/mo
Est. payment
Refinancing to a lower rate could help reduce your monthly payments and save thousands over the life of the loan.
$3,206/mo
Est. payment
Explore your selling options
Work with a Zillow partner agent
Leverage their expertise and Zillow's premium Showcase listings to get your home seen by more buyers.
Get startedList with your own agent
Get your home in front of millions of buyers by listing it on Zillow.
Learn how to do itSell it yourself
Take full control of how buyers see your home on Zillow by listing For Sale by Owner (FSBO).
List your homeWhat's special
Two-car garageAutomatic garage door openersBone-dry walkout basementFamily roomLaundry centerBlooming perennialsElectric cooktop
Zillow last checked:
Listing updated:
Listed by:
Stephanie Karpa 215-340-5700,
Keller Williams Real Estate-Doylestown
Bought with:
Georgi Sensing, RS-196339-L
Compass RE
Source: Bright MLS,MLS#: PABU2088754
Facts & features
Interior
Bedrooms & bathrooms
- Bedrooms: 3
- Bathrooms: 2
- Full bathrooms: 2
- Main level bathrooms: 2
- Main level bedrooms: 3
Rooms
- Room types: Living Room, Bedroom 2, Bedroom 3, Kitchen, Family Room, Bedroom 1, Other
Bedroom 1
- Features: Bathroom - Stall Shower, Flooring - Wood
- Level: Main
- Area: 221 Square Feet
- Dimensions: 17 x 13
Bedroom 2
- Features: Flooring - Wood
- Level: Main
- Area: 132 Square Feet
- Dimensions: 12 x 11
Bedroom 3
- Features: Flooring - Wood
- Level: Main
- Area: 90 Square Feet
- Dimensions: 10 x 9
Family room
- Features: Flooring - Carpet
- Level: Main
- Area: 264 Square Feet
- Dimensions: 22 x 12
Kitchen
- Features: Flooring - Tile/Brick, Dining Area, Kitchen - Electric Cooking, Ceiling Fan(s)
- Level: Main
- Area: 253 Square Feet
- Dimensions: 23 x 11
Living room
- Features: Fireplace - Wood Burning, Flooring - Carpet
- Level: Main
- Area: 299 Square Feet
- Dimensions: 23 x 13
Other
- Features: Flooring - Carpet
- Level: Main
- Area: 72 Square Feet
- Dimensions: 12 x 6
Other
- Level: Main
- Area: 30 Square Feet
- Dimensions: 10 x 3
Heating
- Baseboard, Oil
Cooling
- Ceiling Fan(s), Wall Unit(s), Electric
Appliances
- Included: Built-In Range, Dishwasher, Dryer, Freezer, Oven, Refrigerator, Washer, Water Heater
- Laundry: In Basement
Features
- Flooring: Ceramic Tile, Carpet, Hardwood, Laminate
- Basement: Unfinished,Full,Walk-Out Access
- Number of fireplaces: 1
- Fireplace features: Stone
Interior area
- Total structure area: 1,652
- Total interior livable area: 1,652 sqft
- Finished area above ground: 1,652
- Finished area below ground: 0
Property
Parking
- Total spaces: 5
- Parking features: Asphalt, Driveway
- Uncovered spaces: 5
Accessibility
- Accessibility features: None
Features
- Levels: One
- Stories: 1
- Pool features: None
- Has view: Yes
- View description: Garden
- Frontage type: Road Frontage
Lot
- Size: 0.76 Acres
- Features: Rear Yard, SideYard(s), Suburban
Details
- Additional structures: Above Grade, Below Grade
- Parcel number: 44011019
- Zoning: VR
- Special conditions: Standard
Construction
Type & style
- Home type: SingleFamily
- Architectural style: Ranch/Rambler
- Property subtype: Single Family Residence
Materials
- Masonry
- Foundation: Block
- Roof: Shingle
Condition
- Good
- New construction: No
- Year built: 1963
Utilities & green energy
- Electric: 100 Amp Service
- Sewer: On Site Septic
- Water: Private, Well
Community & HOA
HOA
- Has HOA: No
Location
- Region: Ottsville
- Municipality: TINICUM TWP
Financial & listing details
- Price per square foot: $286/sqft
- Tax assessed value: $34,400
- Annual tax amount: $5,268
- Date on market: 3/1/2025
- Listing agreement: Exclusive Right To Sell
- Listing terms: Cash,Conventional
- Inclusions: Washer, Dryer, Basement Freezer, Kitchen Refrigerator, Microwave, Wall Air Conditioning Units (4) - All In "as Is" Condition With No Monetary Value
- Exclusions: Portable Generator
- Ownership: Fee Simple
Price history
| Date | Event | Price |
|---|---|---|
| 4/1/2025 | Sold | $473,000+5.1%$286/sqft |
Source:  Bright MLS #PABU2088754 Report a problem Bright MLS #PABU2088754 Report a problem | ||
| 3/3/2025 | Pending sale | $450,000$272/sqft |
Source: Bright MLS #PABU2088754 Report a problem | ||
| 3/1/2025 | Listed for sale | $450,000$272/sqft |
Source: Bright MLS #PABU2088754 Report a problem | ||
Public tax history
| Year | Property taxes | Tax assessment |
|---|---|---|
| 2026 | $5,798 +8.6% | $34,400 |
| 2025 | $5,338 | $34,400 |
| 2024 | $5,338 +2.3% | $34,400 |
| 2023 | $5,218 +1.2% | $34,400 |
| 2022 | $5,158 +0.7% | $34,400 |
| 2021 | $5,124 | $34,400 |
| 2020 | $5,124 +1.8% | $34,400 |
| 2018 | $5,031 +1.6% | $34,400 |
| 2017 | $4,952 | $34,400 |
| 2016 | $4,952 | $34,400 |
| 2015 | -- | $34,400 |
| 2014 | -- | $34,400 |
| 2013 | -- | $34,400 |
| 2012 | -- | $34,400 |
| 2011 | -- | $34,400 |
| 2010 | -- | $34,400 |
| 2009 | -- | $34,400 |
| 2008 | -- | $34,400 |
| 2007 | -- | $34,400 |
| 2006 | -- | $34,400 |
| 2005 | -- | $34,400 +300% |
| 2004 | -- | $8,600 |
| 2003 | -- | $8,600 |
| 2002 | -- | $8,600 |
| 2000 | -- | $8,600 |
Find assessor info on the county website
Neighborhood: 18942
Nearby homes
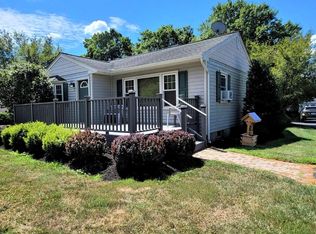
- $452,0003 bd1 ba1.3k sqft67 Durham Rd, Ottsville, PA 18942Off Market
- $---- bd-- ba-- sqft67 Durham Rd, Ottsville, PA 18942Off Market
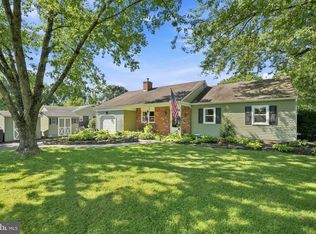
- $524,9003 bd2 ba1.2k sqft57 Durham Rd, Ottsville, PA 18942Pending
- $532,5003 bd2 ba1.9k sqft7623 Easton Rd, Ottsville, PA 18942Off Market
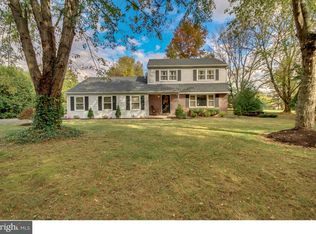
- $589,7003 bd3 ba2.2k sqft73 Durham Rd, Ottsville, PA 18942Off Market
- $313,2522 bd1 ba1.4k sqft7607 Easton Rd, Ottsville, PA 18942Off Market
- $635,0004 bd2 ba2.4k sqft55 Durham Rd, Ottsville, PA 18942Sold
- $516,9003 bd1 ba1.8k sqft7627 Easton Rd, Ottsville, PA 18942Off Market
Nearby schools
GreatSchools rating
- 6/10Tinicum El SchoolGrades: K-5Distance: 3.3 mi
- 5/10Palisades Middle SchoolGrades: 6-8Distance: 5.2 mi
- 7/10Palisades High SchoolGrades: 9-12Distance: 5 mi
Schools provided by the listing agent
- District: Palisades
Source: Bright MLS. This data may not be complete. We recommend contacting the local school district to confirm school assignments for this home.
Get a cash offer in 3 minutes
Find out how much your home could sell for in as little as 3 minutes with a no-obligation cash offer.
Estimated market value
$493,600
Get a cash offer in 3 minutes
Find out how much your home could sell for in as little as 3 minutes with a no-obligation cash offer.
Estimated market value
$493,600
- Pennsylvania
- Bucks County
- Ottsville
- 18942
- 63 Durham Rd
