Nestled In The Charming Lake Erie Community Of Bass Haven South, This Exquisite Double Wide Mobile Home Offers The Perfect Blend Of Comfort, Style, & Convenience.step Inside To Discover A Spacious Layout Featuring 3 Br & 2.5 Bathrooms, Fr, Lr, & Forming Dining Room Providing Ample Space For Your Family & Guests To Unwind & Relax. The Updated Bathrooms Add A Touch Of Modern Elegance, Ensuring Both Comfort & Luxury.enjoy The Bright & Airy Sunroom, Where You Can Bask In The Natural Light & Savor Tranquil Views Of The Surrounding Landscape. Whether You're Enjoying Your Morning Coffee Or Hosting Gatherings, This Sunlit Space Is Sure To Become A Favorite Retreat.with Newer Hvac Systems In Place, You Can Rest Easy Knowing That Comfort Is Always At Your Fingertips, No Matter The Season. And When It's Time To Venture Outdoors, The Expansive Yard Space Beckons For Outdoor Activities. Impeccably Decorated With Tasteful Finishes Throughout, This Home Exudes Warmth & Charm At Every Turn.
Sold for $194,450
$194,450
57 E Bass Cir, Marblehead, OH 43440
3beds
1,824sqft
Manufactured Home
Built in 1997
-- sqft lot
$-- Zestimate®
$107/sqft
$-- Estimated rent
Home value
Not available
Estimated sales range
Not available
Not available
Zestimate® history
Owner options
List your home for rent
Find your next renter with Zillow Rental Manager. Plus, with online applications, you can quickly screen prospective tenants – for free.
Refinance and save
$1,343/mo
Est. payment
Refinancing to a lower rate could help reduce your monthly payments and save thousands over the life of the loan.
$1,343/mo
Est. payment
Explore your selling options
Work with a Zillow partner agent
Leverage their expertise and Zillow's premium Showcase listings to get your home seen by more buyers.
Get startedList with your own agent
Get your home in front of millions of buyers by listing it on Zillow.
Learn how to do itSell it yourself
Take full control of how buyers see your home on Zillow by listing For Sale by Owner (FSBO).
List your homeWhat's special
Zillow last checked:
Listing updated:
Listed by:
Kelli A. Jenkins 419-618-2967 kelli@reisrealtor.com,
Century 21 Bolte Real Estate
Bought with:
Kizzie L. Culbert, 2010003546
Keller Williams Citywide-PC
Malory C. Sykes, 2019000888
Keller Williams Citywide-PC
Source: Firelands MLS,MLS#: 20240928Originating MLS: Firelands MLS
Facts & features
Interior
Bedrooms & bathrooms
- Bedrooms: 3
- Bathrooms: 3
- Full bathrooms: 2
- 1/2 bathrooms: 1
Rooms
- Room types: Sun Room
Primary bedroom
- Level: Main
- Area: 162.5
- Dimensions: 13 x 12.5
Bedroom 2
- Level: Main
- Area: 110
- Dimensions: 11 x 10
Bedroom 3
- Level: Main
- Area: 90
- Dimensions: 9 x 10
Bedroom 4
- Area: 0
- Dimensions: 0 x 0
Bedroom 5
- Area: 0
- Dimensions: 0 x 0
Bathroom
- Level: Main
Bathroom 1
- Level: Main
Bathroom 3
- Level: Main
Dining room
- Features: Formal
- Level: Main
- Area: 120
- Dimensions: 12 x 10
Family room
- Level: Main
- Area: 204
- Dimensions: 17 x 12
Kitchen
- Level: Main
- Area: 210
- Dimensions: 21 x 10
Living room
- Level: Main
- Area: 200
- Dimensions: 12.5 x 16
Heating
- Gas, Forced Air, Furnace & Ac Units New 2019 Bell Heating
Cooling
- Central Air
Appliances
- Included: Dishwasher, Dryer, Freezer, Disposal, Microwave, Range, Refrigerator, Washer
- Laundry: Laundry Room
Features
- Ceiling Fan(s)
- Windows: Thermo Pane
- Has basement: No
- Has fireplace: Yes
- Fireplace features: Gas
Interior area
- Total structure area: 1,824
- Total interior livable area: 1,824 sqft
Property
Parking
- Parking features: Off Street, Paved
- Has uncovered spaces: Yes
Features
- Levels: One
- Stories: 1
- Patio & porch: Concrete Patio, Two Wood Decks
- Exterior features: Dockage Leased
- Pool features: Association, Heated, Indoor
Details
- Additional structures: Shed/Storage
- Parcel number: 01402350
- Lease amount: $345
Construction
Type & style
- Home type: MobileManufactured
- Property subtype: Manufactured Home
Materials
- Vinyl Siding
- Foundation: Slab
- Roof: Fiberglass,Roof, Gutters, Siding New 2012
Condition
- Year built: 1997
Utilities & green energy
- Electric: 100 Amp Service, ON
- Gas: Columbia Gas ($76 Monthly Budget)
- Sewer: Public Sewer
- Water: Public
- Utilities for property: Cable Connected
Community & HOA
Community
- Subdivision: Bass Haven South
HOA
- Services included: Electricity, Common Ground, Sewer, Snow Removal, Trash, Water
Location
- Region: Marblehead
Financial & listing details
- Price per square foot: $107/sqft
- Tax assessed value: $69,300
- Annual tax amount: $533
- Price range: $194.5K - $194.5K
- Date on market: 3/20/2024
- Date available: 01/01/1800
- Listing terms: Cash
Price history
| Date | Event | Price |
|---|---|---|
| 5/10/2024 | Sold | $194,450-2.7%$107/sqft |
Source: Firelands MLS #20240928 Report a problem | ||
| 5/3/2024 | Pending sale | $199,900$110/sqft |
Source: Firelands MLS #20240928 Report a problem | ||
| 4/12/2024 | Contingent | $199,900$110/sqft |
Source: Firelands MLS #20240928 Report a problem | ||
| 4/2/2024 | Listed for sale | $199,900$110/sqft |
Source: Firelands MLS #20240928 Report a problem | ||
Public tax history
| Year | Property taxes | Tax assessment |
|---|---|---|
| 2020 | -- | $24,260 +40% |
| 2018 | $356 -82% | $17,330 -10.8% |
| 2017 | $1,978 +134.6% | $19,430 |
| 2016 | $843 +4.1% | $19,430 |
| 2015 | $810 -26% | $19,430 |
| 2014 | $1,094 +21.2% | $19,430 |
| 2013 | $903 +78.8% | $19,430 |
| 2012 | $505 | $19,430 -17.4% |
| 2011 | -- | $23,520 |
| 2010 | $437 | $23,520 |
| 2009 | -- | $23,520 |
| 2008 | -- | $23,520 |
Find assessor info on the county website
Neighborhood: 43440
Nearby homes
- $76,440-- bd-- ba-- sqft304 S Bass Dr, Marblehead, OH 43440Off Market
- $47,040-- bd-- ba-- sqft51 E Bass Cir, Lakeside Marblehead, OH 43440Off Market
- $70,0003 bd2 ba1.2k sqft61 E Bass Cir, Marblehead, OH 43440Sold
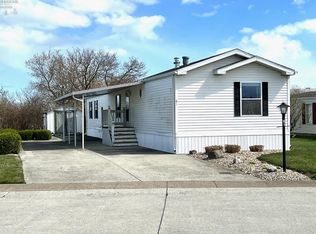
- $70,980-- bd-- ba-- sqft302 S Bass Dr, Lakeside Marblehead, OH 43440Off Market
- $244,0003 bd2 ba1.8k sqft302 S Bass Dr, Lakeside, OH 43440Off Market
- $68,0403 bd2 ba1.5k sqft300 S Bass Dr, Lakeside Marblehead, OH 43440Off Market
- $42,560-- bd-- ba-- sqft303 S Bass Dr, Marblehead, OH 43440Off Market
- $35,840-- bd-- ba-- sqft49 E Bass Cir, Lakeside Marblehead, OH 43440Off Market
Nearby schools
GreatSchools rating
- 8/10Danbury Elementary SchoolGrades: PK-5Distance: 2.7 mi
- 8/10Danbury Middle SchoolGrades: 6-8Distance: 2.6 mi
- 7/10Danbury High SchoolGrades: 9-12Distance: 2.7 mi
Schools provided by the listing agent
- District: Danbury
Source: Firelands MLS. This data may not be complete. We recommend contacting the local school district to confirm school assignments for this home.
- Ohio
- Ottawa County
- Lakeside
- 43440
- 57 E Bass Cir
