Welcome To Bass Haven South In Marblehead. This 3-bedroom, 2-bathroom Mobile Home Boasts An Open-space Design, With A Kitchen Featuring A Dining Area That Seamlessly Flows Into The Spacious Living Room. The Primary Suite Offers A Full Bath And Two Closets For Ample Storage. Enjoy Year-round Comfort With A New Furnace And Central Ac Installed In 2022. Plus, Feel Free To Bring Along Your Furry Friends And Golf Carts - They're All Welcome Here! Discover Even More Amenities Like Leased Dockage, A Heated Indoor Pool With Open-air & See-thru Doors For Water Views, Basketball/volleyball Courts, Playgrounds, And Greenspace (membership Fees Apply) And Covered Carport And Shed. Your Perfect Lifestyle Awaits At Bass Haven South - Come And Experience It For Yourself! (park Application And Management Approval Required)
Sold for $70,000
$70,000
61 E Bass Cir, Marblehead, OH 43440
3beds
1,216sqft
Manufactured Home
Built in 1996
-- sqft lot
$-- Zestimate®
$58/sqft
$-- Estimated rent
Home value
Not available
Estimated sales range
Not available
Not available
Zestimate® history
Owner options
List your home for rent
Find your next renter with Zillow Rental Manager. Plus, with online applications, you can quickly screen prospective tenants – for free.
Refinance and save
$705/mo
Est. payment
Refinancing to a lower rate could help reduce your monthly payments and save thousands over the life of the loan.
$705/mo
Est. payment
Explore your selling options
Work with a Zillow partner agent
Leverage their expertise and Zillow's premium Showcase listings to get your home seen by more buyers.
Get startedList with your own agent
Get your home in front of millions of buyers by listing it on Zillow.
Learn how to do itSell it yourself
Take full control of how buyers see your home on Zillow by listing For Sale by Owner (FSBO).
List your homeWhat's special
Zillow last checked:
Listing updated:
Listed by:
Steve L. Mack 419-503-0712 stevemack.ki@gmail.com,
Century 21 Bolte Real Estate,
David S. Tully 419-341-2122,
Century 21 Bolte Real Estate
Bought with:
David S. Tully, 2023005846
Century 21 Bolte Real Estate
Steve L. Mack, 000448456
Century 21 Bolte Real Estate
Source: Firelands MLS,MLS#: 20240948Originating MLS: Firelands MLS
Facts & features
Interior
Bedrooms & bathrooms
- Bedrooms: 3
- Bathrooms: 2
- Full bathrooms: 2
Primary bedroom
- Level: Main
- Area: 174
- Dimensions: 12 x 14.5
Bedroom 2
- Level: Main
- Area: 108
- Dimensions: 12 x 9
Bedroom 3
- Level: Main
- Area: 81
- Dimensions: 9 x 9
Bedroom 4
- Area: 0
- Dimensions: 0 x 0
Bedroom 5
- Area: 0
- Dimensions: 0 x 0
Bathroom
- Level: Main
Bathroom 1
- Level: Main
Dining room
- Features: Combo
- Level: Main
- Area: 120
- Dimensions: 15 x 8
Family room
- Area: 0
- Dimensions: 0 x 0
Kitchen
- Level: Main
- Area: 70
- Dimensions: 10 x 7
Living room
- Level: Main
- Area: 232
- Dimensions: 16 x 14.5
Heating
- Gas, Forced Air
Cooling
- Central Air
Appliances
- Included: Dishwasher, Dryer, Range, Refrigerator, Washer
- Laundry: Laundry Room
Features
- Ceiling Fan(s)
- Basement: Crawl Space
Interior area
- Total structure area: 1,216
- Total interior livable area: 1,216 sqft
Property
Parking
- Parking features: Off Street, Paved
- Has uncovered spaces: Yes
Features
- Levels: One
- Stories: 1
- Exterior features: Dockage Leased
- Pool features: In Ground, Association, Heated, Indoor
Details
- Additional structures: Shed/Storage
- Parcel number: 01402326
Construction
Type & style
- Home type: MobileManufactured
- Property subtype: Manufactured Home
Materials
- Vinyl Siding
- Roof: Asphalt
Condition
- Year built: 1996
Utilities & green energy
- Electric: ON
- Gas: Columbia Gas
- Sewer: Public Sewer, See Sewer Comment, Included In Lot Rent
- Water: Public, See Water Comment, included in lot rent
Community & HOA
Community
- Subdivision: Bass Haven South
HOA
- Has HOA: Yes
- Services included: Assoc Management, Electricity, Common Ground, Outside Bldg Maint, Pool Maintenance, Sewer, Snow Removal, Trash, Water
- HOA fee: $345 monthly
Location
- Region: Marblehead
Financial & listing details
- Price per square foot: $58/sqft
- Tax assessed value: $35,980
- Annual tax amount: $814
- Price range: $70K - $70K
- Date on market: 4/17/2024
- Date available: 01/01/1800
- Listing terms: 10-15 Years,Conventional
Price history
| Date | Event | Price |
|---|---|---|
| 5/10/2024 | Sold | $70,000$58/sqft |
Source: Firelands MLS #20240948 Report a problem | ||
| 5/10/2024 | Pending sale | $70,000$58/sqft |
Source: Firelands MLS #20240948 Report a problem | ||
| 4/18/2024 | Contingent | $70,000$58/sqft |
Source: Firelands MLS #20240948 Report a problem | ||
| 4/17/2024 | Listed for sale | $70,000$58/sqft |
Source: Firelands MLS #20240948 Report a problem | ||
Public tax history
| Year | Property taxes | Tax assessment |
|---|---|---|
| 2020 | -- | $12,590 +39.9% |
| 2018 | $334 +0.7% | $9,000 -10.1% |
| 2017 | $331 | $10,010 |
| 2016 | -- | $10,010 |
| 2015 | -- | $10,010 |
| 2014 | -- | $10,010 |
| 2013 | -- | $10,010 |
| 2012 | -- | $10,010 -10.6% |
| 2011 | -- | $11,200 |
| 2010 | $331 | $11,200 |
| 2009 | -- | $11,200 |
| 2008 | -- | $11,200 |
Find assessor info on the county website
Neighborhood: 43440
Nearby homes
- $43,820-- bd-- ba-- sqft65 E Bass Cir, Lakeside Marblehead, OH 43440Off Market
- $194,4503 bd3 ba1.8k sqft57 E Bass Cir, Marblehead, OH 43440Sold
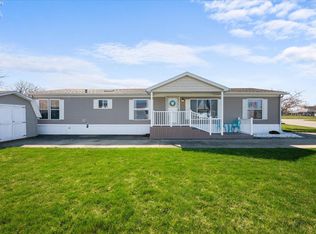
- $43,2602 bd2 ba1k sqft67 E Bass Cir, Lakeside Marblehead, OH 43440Off Market
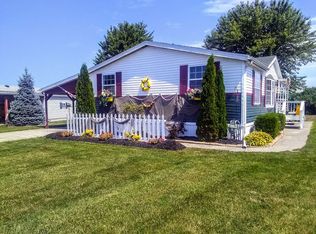
- $76,440-- bd-- ba-- sqft304 S Bass Dr, Marblehead, OH 43440Off Market
- $71,820-- bd-- ba-- sqft68 E Bass Cir, Lakeside Marblehead, OH 43440Off Market
- $220,0003 bd2 ba1.3k sqft70 E Bass Cir, Lakeside Marblehead, OH 43440Sold
- $72,100-- bd-- ba-- sqft71 E Bass Cir, Lakeside Marblehead, OH 43440Off Market
- $43,120-- bd-- ba-- sqft305 S Bass Dr, Lakeside Marblehead, OH 43440Off Market
Nearby schools
GreatSchools rating
- 8/10Danbury Elementary SchoolGrades: PK-5Distance: 2.7 mi
- 8/10Danbury Middle SchoolGrades: 6-8Distance: 2.7 mi
- 7/10Danbury High SchoolGrades: 9-12Distance: 2.7 mi
Schools provided by the listing agent
- District: Danbury
Source: Firelands MLS. This data may not be complete. We recommend contacting the local school district to confirm school assignments for this home.
- Ohio
- Ottawa County
- Lakeside
- 43440
- 61 E Bass Cir
