NEW CONSTRUCTION!!! Fully finished and ready for you to move in!This split level home has just the right amount of space and custom finishing touches. This home is perfect as your primary home, for multi-generational living with its unique lay-out, or as a vacation home because of the many community amenities.The first floor contains a living room, bedroom and full bath. The second floor is a bright and airy open floor plan for living, dining and kitchen, as well as a half bath, while the third floor has a laundry room, storage closet, another bedroom, and the primary suite. There is even a private deck off of the primary to sip your morning coffee and watch deer in the back yard.Schedule your showing today to see this absolutely stunning home!
Sold for $351,000
$351,000
57 Edge Rock Dr, Drums, PA 18222
3beds
2,040sqft
Residential, Single Family Residence
Built in 2025
0.36 Acres Lot
$357,400 Zestimate®
$172/sqft
$2,654 Estimated rent
Home value
$357,400
$297,000 - $432,000
$2,654/mo
Zestimate® history
Owner options
List your home for rent
$2,654/mo
Rent Zestimate®
Find your next renter with Zillow Rental Manager. Plus, with online applications, you can quickly screen prospective tenants – for free.
$2,654/mo
Rent Zestimate®
Refinance and save
$3,406/mo
Est. payment
Refinancing to a lower rate could help reduce your monthly payments and save thousands over the life of the loan.
$3,406/mo
Est. payment
Explore your selling options
Work with a Zillow partner agent
Leverage their expertise and Zillow's premium Showcase listings to get your home seen by more buyers.
Get startedList with your own agent
Get your home in front of millions of buyers by listing it on Zillow.
Learn how to do itSell it yourself
Take full control of how buyers see your home on Zillow by listing For Sale by Owner (FSBO).
List your homeWhat's special
Private deckSplit level homeCustom finishing touchesPrimary suite
Zillow last checked:
Listing updated:
Listed by:
Melissa Martini,
EXP Realty LLC
Bought with:
NON MEMBER
NON MEMBER
Source: GSBR as distributed by MLS GRID,MLS#: SC252564
Facts & features
Interior
Bedrooms & bathrooms
- Bedrooms: 3
- Bathrooms: 3
- Full bathrooms: 2
- 1/2 bathrooms: 1
Rooms
- Room types: Bathroom 2, Kitchen, Master Bedroom, Master Bathroom, Living Room, Laundry, Bedroom 3, Bedroom 2, Bathroom 3
Primary bedroom
- Area: 210 Square Feet
- Dimensions: 14 x 15
Bedroom 2
- Area: 210 Square Feet
- Dimensions: 14 x 15
Bedroom 3
- Area: 164.4 Square Feet
- Dimensions: 13.7 x 12
Primary bathroom
- Area: 108 Square Feet
- Dimensions: 9 x 12
Bathroom 2
- Area: 66 Square Feet
- Dimensions: 6 x 11
Bathroom 3
- Area: 42 Square Feet
- Dimensions: 6 x 7
Kitchen
- Area: 576 Square Feet
- Dimensions: 24 x 24
Laundry
- Area: 70 Square Feet
- Dimensions: 7 x 10
Living room
- Area: 378 Square Feet
- Dimensions: 18 x 21
Heating
- Propane
Cooling
- Central Air, ENERGY STAR Qualified Equipment
Appliances
- Included: Dishwasher, Refrigerator, Microwave, Electric Range, Electric Oven
- Laundry: Gas Dryer Hookup, Upper Level, Washer Hookup
Features
- High Ceilings, Natural Woodwork
- Flooring: Carpet, Vinyl, Ceramic Tile
- Doors: ENERGY STAR Qualified Doors, Storm Door(s)
- Windows: ENERGY STAR Qualified Windows
- Attic: Crawl Opening
- Has fireplace: No
- Fireplace features: None
- Common walls with other units/homes: No Common Walls
Interior area
- Total structure area: 2,040
- Total interior livable area: 2,040 sqft
- Finished area above ground: 2,040
- Finished area below ground: 0
Property
Parking
- Total spaces: 1
- Parking features: Driveway, Garage Faces Front
- Garage spaces: 1
- Has uncovered spaces: Yes
Features
- Levels: Multi/Split
- Stories: 4
- Patio & porch: Deck, Front Porch
- Exterior features: Private Entrance
- Pool features: None
- Spa features: None
- Fencing: None
- Body of water: Beech Lake
- Frontage length: 80.00
Lot
- Size: 0.36 Acres
- Dimensions: 80 x 195
- Features: Sloped Up, Wooded
Details
- Parcel number: 06Q8S9006009
- Zoning: R1
- Zoning description: Residential
Construction
Type & style
- Home type: SingleFamily
- Architectural style: Split Level
- Property subtype: Residential, Single Family Residence
Materials
- Vinyl Siding
- Foundation: Combination
- Roof: Shingle
Condition
- Under Construction
- New construction: Yes
- Year built: 2025
Utilities & green energy
- Electric: 200+ Amp Service
- Sewer: Public Sewer
- Water: Public
- Utilities for property: Electricity Connected, Propane, Water Connected, Sewer Connected
Community & HOA
Community
- Features: Clubhouse, Pool, Restaurant, Lake
- Security: Gated Community, Security Gate
- Subdivision: Beech Mountain Lakes
HOA
- Has HOA: Yes
- Amenities included: Basketball Court, Park, Pool, Clubhouse, Boating
- HOA fee: $1,100 annually
Location
- Region: Drums
Financial & listing details
- Price per square foot: $172/sqft
- Tax assessed value: $21,200
- Annual tax amount: $438
- Date on market: 5/28/2025
- Cumulative days on market: 233 days
- Listing terms: Cash,VA Loan,FHA,Conventional
- Inclusions: Stove, Refrigerator, dishwasher, microwave
- Electric utility on property: Yes
- Road surface type: Paved
Price history
| Date | Event | Price |
|---|---|---|
| 3/4/2026 | Sold | $351,000-8.7%$172/sqft |
Source:  GSBR as distributed by MLS GRID #SC252564 Report a problem GSBR as distributed by MLS GRID #SC252564 Report a problem | ||
| 1/13/2026 | Pending sale | $384,400$188/sqft |
Source: GSBR as distributed by MLS GRID #SC252564 Report a problem | ||
| 12/4/2025 | Price change | $384,4000%$188/sqft |
Source: GSBR as distributed by MLS GRID #SC252564 Report a problem | ||
| 10/25/2025 | Price change | $384,500-1%$188/sqft |
Source: GSBR as distributed by MLS GRID #SC252564 Report a problem | ||
| 9/19/2025 | Price change | $388,500-0.1%$190/sqft |
Source: GSBR as distributed by MLS GRID #SC252564 Report a problem | ||
| 5/28/2025 | Listed for sale | $389,000$191/sqft |
Source: GSBR as distributed by MLS GRID #SC252564 Report a problem | ||
Public tax history
Tax history is unavailable.
Neighborhood: 18222
Nearby homes
- $214,0002 bd3 ba1.2k sqft55 Edge Rock Dr, Drums, PA 18222Sold
- $21,200-- bd-- ba-- sqft55 Edge Rock Dr, Drums, PA 18222Off Market
- $287,5004 bd3 ba1.7k sqft59 Edge Rock Dr, Drums, PA 18222Pending
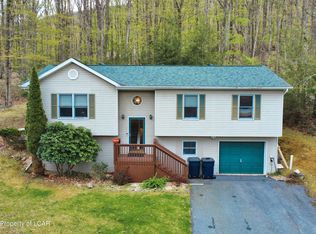
- $285,0003 bd2 ba2k sqft53 Edge Rock Dr, Drums, PA 18222Sold
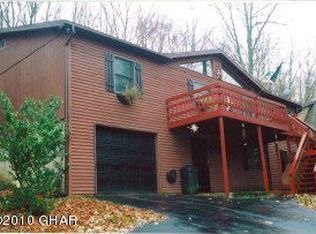
- $252,4002 bd2 ba1.6k sqftLot 98 Bear Run Drive, Drums, PA 18222Off Market
- $283,500-- bd-- ba1.4k sqft56 Edge Rock Dr, Drums, PA 18222Off Market
- $269,5004 bd2 ba1.4k sqft58 Edge Rock Dr, Drums, PA 18222Off Market
- $286,800-- bd-- ba1.8k sqft51 Edge Rock Dr, Drums, PA 18222Off Market
Nearby schools
GreatSchools rating
- 5/10Drums El/Middle SchoolGrades: K-8Distance: 3.4 mi
- 4/10Hazleton Area High SchoolGrades: 9-12Distance: 5.1 mi


Get pre-qualified for a loan
At Zillow Home Loans, we can pre-qualify you in as little as 5 minutes with no impact to your credit score.An equal housing lender. NMLS #10287.
Sell for more on Zillow
Get a Zillow Showcase℠ listing at no additional cost and you could sell for .
$357,400
2% more
+$7,148
With Zillow Showcase(estimated)
$364,548
- Pennsylvania
- Luzerne County
- Drums
- 18222
- 57 Edge Rock Dr
Nearby cities
Nearby zip codes
Other Drums Topics
