Showcasing a perfect blend of space and style, this bi-level home features some key updates including a 2 year old energy efficient heating and cooling system, brand new grinder pump, newer carpeting and lighting. The expansive layout provides ample space for family featuring 4 bedrooms 3 bathrooms, nice sized kitchen with quartz countertops, and a large family room with a warm and cozy fireplace
Pending
$287,500
59 Edge Rock Dr, Drums, PA 18222
4beds
1,785sqft
:
Get pre-qualified$1,968/mo
Single Family Residence
Built in 2000
0.37 Acres Lot
$287,200 Zestimate®
$161/sqft
$92/mo HOA
What's special
Large family roomExpansive layoutWarm and cozy fireplaceNewer carpeting
- 75 days |
- 1,051 |
- 102 |
Zillow last checked:
Listing updated:
Listed by:
Casey Johnston 570-574-7276,
RPA Real Estate 570-485-2279
Source: Luzerne County AOR,MLS#: 26-2174
Facts & features
Interior
Bedrooms & bathrooms
- Bedrooms: 4
- Bathrooms: 3
- Full bathrooms: 1
- 3/4 bathrooms: 2
Primary bedroom
- Description: newer carpet, closet, ceiling fan
- Level: First
- Area: 171.6 Square Feet
- Dimensions: 12 x 14.3
Bedroom 2
- Description: newer carpet, closet, ceiling fan
- Level: First
- Area: 114.66 Square Feet
- Dimensions: 9.8 x 11.7
Bedroom 3
- Description: newer carpet, closet
- Level: First
- Area: 104.86 Square Feet
- Dimensions: 9.8 x 10.7
Bedroom 4
- Description: carpet, utility closet
- Level: Lower
- Area: 117.37 Square Feet
- Dimensions: 9.69 x 12.1
Primary bathroom
- Description: tile
- Level: First
- Area: 38.22 Square Feet
- Dimensions: 4.9 x 7.8
Full bathroom
- Description: tile floors
- Level: First
- Area: 52.93 Square Feet
- Dimensions: 6.7 x 7.9
Other
- Description: laundry area
- Level: Lower
- Area: 80.04 Square Feet
- Dimensions: 6.9 x 11.6
Dining room
- Description: hardwood floors
- Level: First
- Area: 129.6 Square Feet
- Dimensions: 10.8 x 12
Family room
- Description: wet bar, propane fireplace
- Level: Lower
- Area: 354.78 Square Feet
- Dimensions: 14.6 x 24.3
Foyer
- Level: Lower
- Area: 28.5 Square Feet
- Dimensions: 3.8 x 7.5
Kitchen
- Description: tile floors, quartz countertops
- Level: First
- Area: 132.09 Square Feet
- Dimensions: 11.1 x 11.9
Living room
- Description: hardwood floors, ceiling fan
- Level: First
- Area: 274.05 Square Feet
- Dimensions: 14.5 x 18.89
Heating
- Electric, Forced Air, Heat Pump
Cooling
- Central Air
Features
- Ceiling Fan(s), Wet Bar, Eat-in Kitchen
- Flooring: Hardwood
- Basement: Finished
- Number of fireplaces: 1
- Fireplace features: Propane
Interior area
- Total structure area: 1,785
- Total interior livable area: 1,785 sqft
- Finished area above ground: 1,200
- Finished area below ground: 585
Property
Parking
- Total spaces: 1
- Parking features: Private
- Attached garage spaces: 1
Features
- Levels: Bi-Level
- Patio & porch: Deck
Lot
- Size: 0.37 Acres
- Dimensions: .37
Details
- Parcel number: 06Q8S9 006010000
- Zoning: Residential
- Zoning description: Residential
Construction
Type & style
- Home type: SingleFamily
- Property subtype: Single Family Residence
Materials
- Vinyl Siding
Condition
- Very Good
- New construction: No
- Year built: 2000
Utilities & green energy
- Sewer: Public Sewer
- Water: Public
Community & HOA
Community
- Subdivision: Beech Mountain Lakes
HOA
- Has HOA: Yes
- HOA fee: $1,100 annually
Location
- Region: Drums
Financial & listing details
- Price per square foot: $161/sqft
- Tax assessed value: $192,000
- Annual tax amount: $3,813
- Date on market: 6/29/2026
- Inclusions: Refrigerator, stove, microwave, dishwasher, basement wet bar
- Exclusions: washer and dryer. This home has an abundance of things to offer
Estimated market value
$287,200
$273,000 - $302,000
$2,250/mo
Price history
| Date | Event | Price |
|---|---|---|
| 7/15/2026 | Pending sale | $287,500$161/sqft |
Source: Luzerne County AOR #26-2174 Report a problem | ||
| 6/29/2026 | Listed for sale | $287,500$161/sqft |
Source: Luzerne County AOR #26-2174 Report a problem | ||
| 5/21/2026 | Pending sale | $287,500$161/sqft |
Source: Luzerne County AOR #26-2174 Report a problem | ||
| 5/13/2026 | Listed for sale | $287,500+0.6%$161/sqft |
Source: Luzerne County AOR #26-2174 Report a problem | ||
| 5/2/2025 | Listing removed | $285,900+16.7%$160/sqft |
Source:  Bright MLS #PALU2001684 Report a problem Bright MLS #PALU2001684 Report a problem | ||
| 9/16/2024 | Sold | $245,000-9.2%$137/sqft |
Source: Public Record Report a problem | ||
| 6/27/2024 | Price change | $269,900-5.6%$151/sqft |
Source: Luzerne County AOR #24-1950 Report a problem | ||
| 5/26/2024 | Price change | $285,900-3.4%$160/sqft |
Source: Luzerne County AOR #24-1950 Report a problem | ||
| 5/1/2024 | Listed for sale | $295,900+105.5%$166/sqft |
Source: Luzerne County AOR #24-1950 Report a problem | ||
| 5/13/2014 | Sold | $144,000-0.7%$81/sqft |
Source: Public Record Report a problem | ||
| 3/27/2014 | Price change | $145,000-3%$81/sqft |
Source: CENTURY 21 Smith Hourigan Group #13-4888 Report a problem | ||
| 3/4/2014 | Price change | $149,500-2%$84/sqft |
Source: CENTURY 21 Smith Hourigan Group #13-4888 Report a problem | ||
| 2/5/2014 | Price change | $152,500-1.6%$85/sqft |
Source: CENTURY 21 Smith Hourigan Group #13-4888 Report a problem | ||
| 1/18/2014 | Price change | $155,000-1.9%$87/sqft |
Source: CENTURY 21 Smith Hourigan Group #13-4888 Report a problem | ||
| 11/28/2013 | Listed for sale | $158,000+0.6%$89/sqft |
Source: CENTURY 21 Smith Hourigan Group #13-1769 Report a problem | ||
| 1/19/2012 | Listing removed | $157,000$88/sqft |
Source: CENTURY 21 Smith Hourigan Group #11-2204 Report a problem | ||
| 11/23/2011 | Price change | $157,000-11.3%$88/sqft |
Source: CENTURY 21 Smith Hourigan Group #11-2204 Report a problem | ||
| 9/1/2011 | Price change | $177,000-5.3%$99/sqft |
Source: CENTURY 21 Smith Hourigan Group #11-2204 Report a problem | ||
| 6/18/2011 | Listed for sale | $187,000-13.4%$105/sqft |
Source: CENTURY 21 Smith Hourigan Group #11-928 Report a problem | ||
| 8/6/2008 | Sold | $216,000$121/sqft |
Source: Public Record Report a problem | ||
Public tax history
| Year | Property taxes | Tax assessment |
|---|---|---|
| 2023 | $3,813 +2.9% | $192,000 |
| 2022 | $3,704 | $192,000 |
| 2021 | $3,704 +10.3% | $192,000 |
| 2020 | $3,357 | $192,000 |
| 2019 | $3,357 +3.9% | $192,000 |
| 2018 | $3,232 | $192,000 |
| 2017 | -- | $192,000 |
| 2016 | -- | $192,000 |
| 2015 | -- | $192,000 |
| 2014 | -- | $192,000 |
| 2013 | -- | $192,000 |
| 2012 | -- | $192,000 |
| 2011 | -- | $192,000 |
| 2010 | -- | $192,000 |
| 2009 | -- | $192,000 +3193.3% |
| 2008 | -- | $5,830 |
| 2007 | -- | $5,830 |
| 2006 | -- | $5,830 |
| 2005 | -- | $5,830 |
| 2004 | -- | $5,830 |
| 2003 | -- | $5,830 |
| 2002 | -- | $5,830 |
| 2000 | -- | $5,830 |
Find assessor info on the county website
Monthly payment
Est. payment
Payment breakdown
Explore the cost of this home by adjusting the details. Changes won't be saved.Climate risks
Neighborhood: 18222
Nearby schools
GreatSchools rating
- 5/10Drums El/Middle SchoolGrades: K-8Distance: 3.5 mi
- 4/10Hazleton Area High SchoolGrades: 9-12Distance: 5.1 mi
- $235,3002 bd2 ba1.6k sqftLot 98 Bear Run Drive, Drums, PA 18222Off Market
- $351,0003 bd3 ba2k sqft57 Edge Rock Dr, Drums, PA 18222Sold
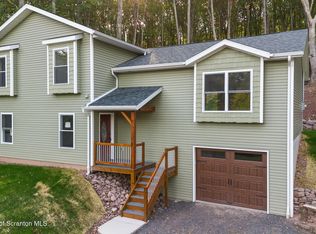
- $214,0002 bd3 ba1.2k sqft55 Edge Rock Dr, Drums, PA 18222Sold
- $21,200-- bd-- ba-- sqft55 Edge Rock Dr, Drums, PA 18222Off Market
- $219,4002 bd2 ba1.4k sqft65 Edge Rock Dr, Drums, PA 18222Off Market
- $240,0003 bd1 ba1.8k sqft60 Edge Rock Dr, Drums, PA 18222Sold
- $267,8004 bd2 ba1.4k sqft58 Edge Rock Dr, Drums, PA 18222Off Market
- $285,0003 bd2 ba2k sqft53 Edge Rock Dr, Drums, PA 18222Sold
A local agent can set up tours, give advice and negotiate with sellers.
A local lender can help you make sure your offer is ready when you are.
Similar homes
- $299,9003 bd2 ba2.3k sqft234 Four Seasons Dr, Drums, PA 18222For Sale
 MLS ID #26-1956, Anita Reber, Lewith & Freeman, Drums. Luzerne County AOR
 - $299,9004 bd4 ba1.4k sqft126 Clouds Blvd, Hazleton, PA 18201For Sale
 MLS ID #26-3574, Robert Arias, Wychock Real Estate, LLC. Luzerne County AOR
 - $299,0002 bd2 ba1.6k sqft330 W Foothills Dr, Drums, PA 18222For Sale
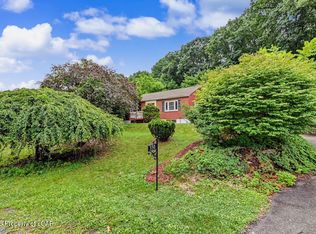 MLS ID #26-3289, Anne Marie Olexa, ERA One Source Realty. Luzerne County AOR
 - $335,0003 bd2 ba2.1k sqft23 Tammy Trl, Drums, PA 18222For Sale
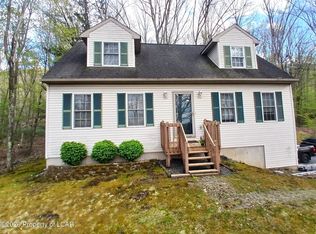 MLS ID #26-2091, Robert Arias, Wychock Real Estate, LLC. Luzerne County AOR
 - $249,0003 bd1 ba1.6k sqft53 Glendale Ln, Drums, PA 18222For SaleMLS ID #26-3333, Tara Daugherty, Benjamin Real Estate. Luzerne County AOR
- $339,9003 bd2 ba2.1k sqft35 Bentwood Rd, Drums, PA 18222For SaleMLS ID #PM-141090, Andrew Neil Smith, Iron Valley Real Estate - Coal Region. PMAR
- $289,9903 bd2 ba2k sqft2263 State Route 940 Hwy, Drifton, PA 18221For SaleMLS ID #26-480, Antonio DeRosa, Lewith & Freeman, Mountaintop. Luzerne County AOR
- $385,0004 bd3 ba2.5k sqft11 Autumn Fern Ct, Drums, PA 18222For SaleMLS ID #26-3002, Pamela McGovern, Classic Properties - Mountaintop. Luzerne County AOR
- $249,0004 bd2 ba2.1k sqft418 Allegheny St, White Haven, PA 18661For SaleMLS ID #26-3558, Kimberly Schwartz, Coldwell Banker Town & Country Properties. Luzerne County AOR
- $298,0003 bd3 ba1.9k sqft718 Ingham St, Freeland, PA 18224For SaleMLS ID #26-2892, Lois Zoldi, Benjamin Real Estate. Luzerne County AOR
- $315,0005 bd2 ba1.9k sqft179 Church Rd, Mountain Top, PA 18707For SaleMLS ID #26-3313, David Wychock, Wychock Real Estate, LLC. Luzerne County AOR
- $279,0003 bd2 ba1.4k sqft5 Allegheny Dr, Hazleton, PA 18202For SaleMLS ID #26-3605, Kathy Sappie, Keller Williams Real Estate, Kingston. Luzerne County AOR
- $265,0003 bd2 ba1.8k sqft665 Harrison St, Hazleton, PA 18201For SaleMLS ID #26-2937, Team Stash, Christian Saunders Real Estate. Luzerne County AOR
- $418,9004 bd3 ba2k sqft9 Roberts Ln, Freeland, PA 18224For SaleMLS ID #26-3086, Francis Fuentes, Fuentes Real Estate Group, LLC. Luzerne County AOR
- $299,9904 bd2 ba1.4k sqft27 Wolf Way, White Haven, PA 18661For SaleMLS ID #26-3235, Ronald Peguero, RPA Real Estate - Kingston. Luzerne County AOR
- $280,0004 bd3 ba1.9k sqft10 Gabriel St, Hazle Township, PA 18202For SaleMLS ID #25-6332, Lori Mallas, Century 21 Select Group. Luzerne County AOR
- $304,9993 bd2 ba1.4k sqft60 S Regent St, Hanover Township, PA 18706For SaleMLS ID #26-2267, Kevin Kushinski, Delex Realty LLC PA. Luzerne County AOR
- $264,9004 bd2 ba2.2k sqft347 Muir Ave, Hazleton, PA 18201For SaleMLS ID #26-2418, Enyely Orlando Pena Mejia, Aggressive Realty & Rentals, LLC. Luzerne County AOR
- $255,0004 bd1 ba1.7k sqft556 Monges St, Hazleton, PA 18201For SaleMLS ID #26-1069, Anthony Pimentel, Pecora Realtor, P.C.. Luzerne County AOR
- $329,9003 bd2 ba2k sqft890 Seybert St, Hazleton, PA 18201For SaleMLS ID #PM-142516, Rigoberto Garcia, Iron Valley Real Estate - Coal Region. PMAR
