Prepare to be WOWED in Woolwich! This 4-bedroom, 4.5-bathroom Colonial home boasts 3,176 square feet of elegant living space in one of the area’s most desirable neighborhoods. Step inside to find a spacious, sunlit layout perfect for both entertaining and everyday living. The heart of the home features a well-appointed eat-in kitchen complete with double oven, a center island, stainless steel appliances, and a breakfast area that flows into a large family room with fireplace and cathedral ceiling. The formal dining room and formal living room offer ample space for gatherings, while the dedicated office makes working from home a breeze. Inside access to the expanded 2 car garage is also on the main level and has plenty of space for a work area or extra storage for bikes and lawn equipment. Upstairs, the primary bedroom is a true retreat, complete with a luxurious en suite bath and an attached bonus room-ideal for a home office, private gym, nursery, or peaceful sitting area. Each of the additional bedrooms offers generous space, one of which has its own bathroom. Enjoy outdoor living in the large, fenced-in backyard featuring a low-maintenance deck-perfect for summer BBQs, family fun, or simply relaxing in privacy. The expansive unfinished basement is a blank canvas ready for your personal touch and already includes a finished full bathroom, making it an ideal space for future expansion or customization. This home is freshly painted throughout and the roof was replaced in April 2024, bringing huge value and peace of mind! Don’t miss your chance to own this exceptional home in a fantastic location-close to top-rated schools, parks, shopping, and an easy commute to Philly and DE. This home is everything you’ve been waiting for and more; schedule your tour today!
Sold for $650,000
Zillow last checked:
Listing updated:
Bought with:
Ed Dupper, 8637955
Russo Realty Group LLC
Source: Bright MLS,MLS#: NJGL2056436
Price history
| Date | Event | Price |
|---|---|---|
| 5/27/2025 | Sold | $650,000+0%$205/sqft |
Source:  Bright MLS #NJGL2056436 Report a problem Bright MLS #NJGL2056436 Report a problem | ||
| 5/5/2025 | Pending sale | $649,900$205/sqft |
Source: Bright MLS #NJGL2056436 Report a problem | ||
| 4/30/2025 | Contingent | $649,900$205/sqft |
Source: Bright MLS #NJGL2056436 Report a problem | ||
| 4/24/2025 | Listed for sale | $649,900+55.9%$205/sqft |
Source: Bright MLS #NJGL2056436 Report a problem | ||
| 4/15/2005 | Sold | $416,900+12.1%$131/sqft |
Source: Public Record Report a problem | ||
| 11/21/2003 | Sold | $371,736$117/sqft |
Source: Public Record Report a problem | ||
Nearby homes
- $630,0004 bd3 ba3.5k sqft59 Fredrick Blvd, Woolwich Township, NJ 08085Sold
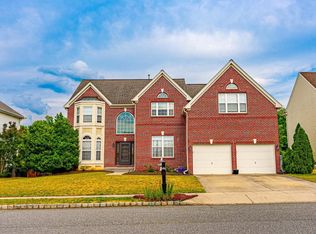
- $623,8004 bd4 ba3k sqft55 Fredrick Blvd, Woolwich Township, NJ 08085Off Market
- $584,9004 bd3 ba2.6k sqft56 Fredrick Blvd, Woolwich Township, NJ 08085Off Market

- $579,1004 bd3 ba2.7k sqft58 Fredrick Blvd, Woolwich Township, NJ 08085Off Market
Get a cash offer in 3 minutes
Find out how much your home could sell for in as little as 3 minutes with a no-obligation cash offer.
Estimated market value
$690,700
