Skip main navigation
Sold for $630,000
  • $630,000

    59 Fredrick Blvd, Woolwich Township, NJ 08085

    4beds
    3,528sqft
    Single Family Residence
    Built in 2004
    10,193 Square Feet Lot
    $696,500 Zestimate®
    $179/sqft
    $3,975 Estimated rent

    Home value

    $696,500

    $662,000 - $731,000

    $3,975/mo

    Zestimate® history
    Loading
    Loading...

    Owner options

    List your home for rent

    $3,975/mo

    Rent Zestimate®

    Find your next renter with Zillow Rental Manager. Plus, with online applications, you can quickly screen prospective tenants – for free.

    Learn more

    $3,975/mo

    Rent Zestimate®

    Refinance and save

    $4,495/mo

    Est. payment

    Refinancing to a lower rate could help reduce your monthly payments and save thousands over the life of the loan.

    See today's rates

    $4,495/mo

    Est. payment

    Explore your selling options

    Work with a Zillow partner agent

    Leverage their expertise and Zillow's premium Showcase listings to get your home seen by more buyers.

    Get started

    List with your own agent

    Get your home in front of millions of buyers by listing it on Zillow.

    Learn how to do it

    Sell it yourself

    Take full control of how buyers see your home on Zillow by listing For Sale by Owner (FSBO).

    List your home

    What's special

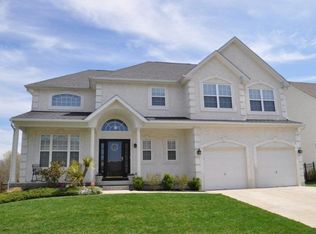
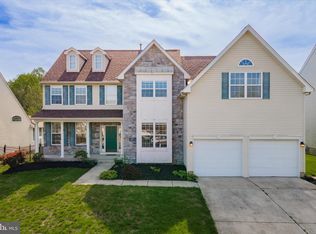
    Experience luxury living in this stunning Swedesboro retreat, featuring an inviting in-ground heated pool and expansive deck perfect for entertaining or enjoying the tranquil backyard oasis. The sunroom, equipped with both heating and air conditioning, offers year-round comfort and picturesque views of the landscaped grounds. Inside, the home boasts a modern kitchen with sleek appliances and flows seamlessly into cozy living areas, ideal for both everyday living and hosting gatherings. The master bedroom includes an en-suite bathroom and a spacious walk-in closet, while the walkout basement provides convenient access to the pool area, enhancing outdoor living. An extended garage with a side entrance provides ample storage or workspace, complementing the practicality of the home. Located in the highly-regarded Swedesboro School District and just minutes from the local highway for easy commuting, this home offers a perfect blend of luxury and convenience. Schedule your showing today and envision yourself living the dream in Swedesboro's premier community!

    Zillow last checked:

    Listing updated:

    Listed by:

    Shayden Feret 609-254-0421,

    Romano Realty,

    Listing Team: The Romano Team

    Bought with:

    Amanda "Mandy" Fredericks, 2334122

    Real Broker, LLC

    Source: Bright MLS,MLS#: NJGL2044336MLS Logo

    Facts & features

    Interior

    Bedrooms & bathrooms
    • Bedrooms: 4
    • Bathrooms: 3
    • Full bathrooms: 3
    • Main level bathrooms: 1
    Basement
    • Area: 0
    Heating
    • Forced Air, Natural Gas
    Cooling
    • Central Air, Electric
    Appliances
    • Included: Built-In Range, Dishwasher, Dryer, Freezer, Ice Maker, Microwave, Refrigerator, Washer, Water Heater, Gas Water Heater
    • Laundry: Upper Level
    Features
    • Attic, Breakfast Area, Additional Stairway, Ceiling Fan(s), Crown Molding, Dining Area, Formal/Separate Dining Room, Eat-in Kitchen, Pantry, Store/Office, Walk-In Closet(s)
    • Flooring: Wood
    • Doors: Sliding Glass
    • Windows: Screens, Skylight(s)
    • Basement: Full,Partially Finished,Walk-Out Access
    • Has fireplace: No
    Interior area
    • Total structure area: 3,528
    • Total interior livable area: 3,528 sqft
    • Finished area above ground: 3,528
    • Finished area below ground: 0

    Property

    Parking
    • Total spaces: 8
    • Parking features: Built In, Garage Faces Side, Garage Door Opener, Inside Entrance, Oversized, Concrete, Attached, Driveway, On Street
    • Attached garage spaces: 3
    • Uncovered spaces: 5
    Accessibility
    • Accessibility features: 2+ Access Exits
    Features
    • Levels: Two
    • Stories: 2
    • Patio & porch: Deck, Patio
    • Exterior features: Awning(s), Chimney Cap(s), Rain Gutters, Sidewalks, Street Lights
    • Has private pool: Yes
    • Pool features: Heated, In Ground, Private
    • Has view: Yes
    • View description: Trees/Woods
    Lot
    • Size: 10,193 sqft
    Details
    • Additional structures: Above Grade, Below Grade
    • Parcel number: 2400003 2200008
    • Zoning: RESIDENTIAL
    • Special conditions: Standard

    Construction

    Type & style
    • Home type: SingleFamily
    • Architectural style: Colonial
    • Property subtype: Single Family Residence
    Materials
    • Frame, Brick, Vinyl Siding
    • Foundation: Concrete Perimeter
    Condition
    • Very Good,Excellent
    • New construction: No
    • Year built: 2004

    Utilities & green energy

    • Sewer: Public Sewer
    • Water: Public

    Community & neighborhood

    Location
    • Region: Woolwich Township
    • Subdivision: Lexington Hill
    • Municipality: WOOLWICH TWP

    Other

    Other facts
    • Listing agreement: Exclusive Right To Sell
    • Listing terms: FHA,Conventional,Cash,VA Loan
    • Ownership: Fee Simple

    Price history

    DateEventPrice
    9/13/2024Sold$630,000+0%$179/sqft
    Source: Bright MLS #NJGL2044336 Report a problem
    8/13/2024Pending sale$629,900$179/sqft
    Source: Bright MLS #NJGL2044336 Report a problem
    8/11/2024Contingent$629,900$179/sqft
    Source: Bright MLS #NJGL2044336 Report a problem
    7/24/2024Listed for sale$629,900$179/sqft
    Source: Bright MLS #NJGL2044336 Report a problem
    7/19/2024Pending sale$629,900$179/sqft
    Source: Bright MLS #NJGL2044336 Report a problem
    7/16/2024Contingent$629,900$179/sqft
    Source: Bright MLS #NJGL2044336 Report a problem
    6/28/2024Listed for sale$629,900+86.3%$179/sqft
    Source: Bright MLS #NJGL2044336 Report a problem
    3/2/2004Sold$338,174$96/sqft
    Source: Public Record Report a problem

    Public tax history

    YearProperty taxesTax assessment
    2025$13,563 $403,900
    2024$13,563 +1.8%$403,900
    2023$13,325 -2%$403,900
    2022$13,599 -2%$403,900
    2021$13,878 +3.6%$403,900
    2020$13,401 +0.4%$403,900 +13.2%
    2019$13,348 $356,800
    2018$13,348 +3%$356,800
    2017$12,959 +2.3%$356,800
    2016$12,663 +5.2%$356,800
    2015$12,031 +4.1%$356,800
    2014$11,560 -9.2%$356,800
    2013$12,731 $356,800

    Find assessor info on the county website

    Neighborhood: 08085

    Nearby schools

    GreatSchools rating
    Schools provided by the listing agent
    • District: Kingsway Regional High

    Source: Bright MLS. This data may not be complete. We recommend contacting the local school district to confirm school assignments for this home.

    Get a cash offer in 3 minutes
    Find out how much your home could sell for in as little as 3 minutes with a no-obligation cash offer.
    Estimated market value
    $696,500
    Get a cash offer in 3 minutes
    Find out how much your home could sell for in as little as 3 minutes with a no-obligation cash offer.
    Estimated market value
    $696,500