Skip main navigation
For sale
  • Price cut: $46K (8/28)
    $1,049,000

    57 Garfield Street #105, Denver, CO 80206

    2beds
    2,048sqft
    : 
    $7,233/mo
    Get pre-qualified
    Condominium
    Built in 2006
    -- sqft lot
    $-- Zestimate®
    $512/sqft
    $525/mo HOA

    What's special

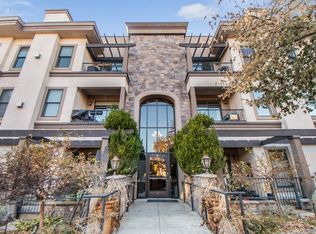
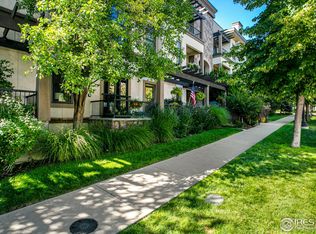
    Welcome to 57 Garfield St #105, a spacious 2-bedroom, 2.5-bath residence offering 2,048 square feet of comfortable living in one of Denver’s most desirable neighborhoods. Designed with an emphasis on space and indoor-outdoor living, this residence features direct patio access from both the living area and the primary bedroom - creating inviting opportunities for morning coffee, evening relaxation, or entertaining guests. The generous floor plan offers two bedrooms and two-and-a-half baths, providing plenty of room for comfortable everyday living and hosting. Additional conveniences include two parking spaces and a private storage unit, adding valuable functionality to this exceptional condominium. Located in the heart of Cherry Creek, this home places you close to Denver’s renowned shopping, dining, galleries, parks, and neighborhood amenities. A rare opportunity to enjoy spacious condominium living with exceptional outdoor access in the heart of Cherry Creek.
    13 days
    848
    33

    Zillow last checked:

    Listing updated:

    Listed by:

    Nancy Austin 720-371-9779 nancy.austin@compass.com,

    Compass - Denver

    Source: REcolorado as distributed by MLS GRID,MLS#: 5417569MLS Logo

      Facts & features

      Interior

      Bedrooms & bathrooms
      • Bedrooms: 2
      • Bathrooms: 3
      • Full bathrooms: 2
      • 1/2 bathrooms: 1
      • Main level bathrooms: 3
      • Main level bedrooms: 2
      Bedroom
      • Features: Primary Suite
      • Level: Main
      • Area: 198 Square Feet
      • Dimensions: 22 x 9
      Bedroom
      • Level: Main
      • Area: 240 Square Feet
      • Dimensions: 20 x 12
      Bathroom
      • Level: Main
      • Area: 55 Square Feet
      • Dimensions: 5 x 11
      Bathroom
      • Features: En Suite Bathroom, Primary Suite
      • Level: Main
      • Area: 247 Square Feet
      • Dimensions: 19 x 13
      Bathroom
      • Features: En Suite Bathroom
      • Level: Main
      • Area: 48 Square Feet
      • Dimensions: 8 x 6
      Dining room
      • Level: Main
      • Area: 204 Square Feet
      • Dimensions: 12 x 17
      Kitchen
      • Level: Main
      • Area: 210 Square Feet
      • Dimensions: 15 x 14
      Laundry
      • Level: Main
      • Area: 96 Square Feet
      • Dimensions: 8 x 12
      Living room
      • Level: Main
      • Area: 434 Square Feet
      • Dimensions: 31 x 14
      Office
      • Level: Main
      • Area: 72 Square Feet
      • Dimensions: 9 x 8
      Heating
      • Forced Air
      Cooling
      • Central Air
      Appliances
      • Included: Dishwasher, Disposal, Dryer, Microwave, Oven, Range, Refrigerator, Washer
      • Laundry: In Unit
      Features
      • Built-in Features, Entrance Foyer, Five Piece Bath, Primary Suite, Walk-In Closet(s)
      • Flooring: Carpet, Wood
      • Has basement: No
      • Number of fireplaces: 2
      • Fireplace features: Living Room, Master Bedroom
      • Common walls with other units/homes: 2+ Common Walls
      Interior area
      • Total structure area: 2,048
      • Total interior livable area: 2,048 sqft
      • Finished area above ground: 2,048
      Video & virtual tour

      Property

      Parking
      • Total spaces: 2
      • Parking features: Storage
      • Garage spaces: 2
      Features
      • Levels: One
      • Stories: 1
      • Entry location: Corridor Access
      • Patio & porch: Patio
      • Fencing: None
      Details
      • Parcel number: 512504039
      • Zoning: PUD
      • Special conditions: Standard

      Construction

      Type & style
      • Home type: Condo
      • Property subtype: Condominium
      • Attached to another structure: Yes
      Materials
      • Brick
      • Roof: Other
      Condition
      • Year built: 2006

      Utilities & green energy

      • Sewer: Public Sewer
      • Water: Public
      • Utilities for property: Electricity Connected

      Community & HOA

      Community
      • Security: Carbon Monoxide Detector(s), Smoke Detector(s)
      • Subdivision: Cherry Creek
      HOA
      • Has HOA: Yes
      • Services included: Insurance, Maintenance Structure, Recycling, Sewer, Water
      • HOA fee: $525 monthly
      • HOA name: Cortona at Cherry Creek Condominium HOA
      • HOA phone: 720-280-9472
      Location
      • Region: Denver

      Financial & listing details

      • Price per square foot: $512/sqft
      • Annual tax amount: $5,797
      • Date on market: 8/18/2026
      • Listing terms: Cash,Conventional
      • Exclusions: Staging Items
      • Ownership: Individual
      • Electric utility on property: Yes
      • Road surface type: Paved

        Estimated market value

        Not available

        Estimated sales range

        Not available

        Not available

        Price history

        DateEventPrice
        8/28/2026Price change$1,049,000-4.2%$512/sqft
        Source: REcolorado as distributed by MLS GRID #5417569 Report a problem
        8/18/2026Listed for sale$1,095,000$535/sqft
        Source: REcolorado as distributed by MLS GRID #5417569 Report a problem

        Public tax history

        Tax history is unavailable.

        Monthly payment

        Est. payment

        Payment breakdown

        Explore the cost of this home by adjusting the details. Changes won't be saved.
        All calculations are estimates and provided by Zillow, Inc. for informational purposes only. Actual amounts may vary.
        HOA fees may include property taxes on listings classified as Co-Ops. Contact the listing agent and/or owner for fee details.
        See how much you could borrow to make a competitive offer.

        Climate risks

        Neighborhood: Cherry Creek

        Getting around

        84 / 100
        Very Walkable
        45 / 100
        Some Transit
        84 / 100
        Very Bikeable

        Nearby schools

        GreatSchools rating
        Schools provided by the listing agent
        • Elementary: Steck
        • Middle: Hill
        • High: George Washington
        • District: Denver 1

        Source: REcolorado as distributed by MLS GRID. This data may not be complete. We recommend contacting the local school district to confirm school assignments for this home.

        A local agent can set up tours, give advice and negotiate with sellers.

        Browse local experts