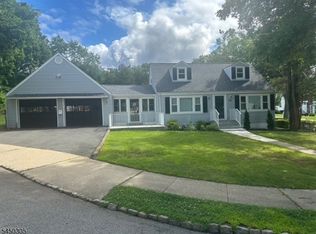
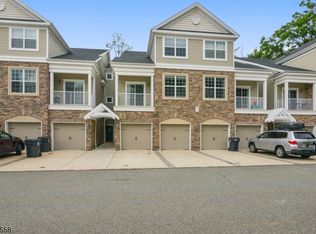
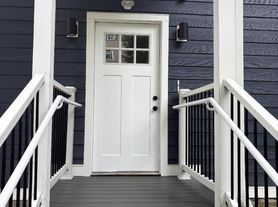
This spacious three-level Longwood interior townhome offers an open, inviting floor plan with high ceilings, oversized windows, and abundant natural light. The welcoming foyer opens to a generous living and dining area. The kitchen features granite countertops, stainless steel appliances, pantry storage, and an adjacent breakfast area. The spacious primary suite offers a private balcony, a beautiful renovated bath and two walk-in closets. A second bedroom also features a walk-in closet, with a renovated full hall bath and convenient second-floor laundry completing this level. The finished lower level provides additional versatile living space, perfect for a recreation room, home office, or gym, along with ample storage. A one car garage and driveway and plenty of guest spaces for parking. The unit overlooks a serene wooded area with views from the dining room, bedrooms and kitchen. Easy access to Morristown, Mid-Town Direct, Rts 287, 202, 24 & 80. Close to shopping, parks, recreation & restaurants.
Copyright Garden State Multiple Listing Service, L.L.C. All rights reserved. Information is deemed reliable but not guaranteed.
Townhouse for rent
$3,500/moFees may apply
57 Hancock Dr, Morristown, NJ 07960
2beds
--sqft
Price may not include required fees and charges. Learn more|
Townhouse
Available now
Air conditioner, central air
In unit laundry
1 Attached garage space parking
Central, forced air, wood
What's special
Private balconyHigh ceilingsBeautiful renovated bathOversized windowsAbundant natural lightAmple storagePantry storage
- 7 days |
- -- |
- -- |
Zillow last checked:
Listing updated:
Travel times

Let’s turn your rent into credit progress
Build credit history with every on-time payment and get credit for the payment you’re already making.
Facts & features
Interior
Bedrooms & bathrooms
- Bedrooms: 2
- Bathrooms: 3
- Full bathrooms: 2
- 1/2 bathrooms: 1
Rooms
- Room types: 2 Bedrooms, Basement, Bath Main, Bath(s) Other, Breakfast, Breakfast Nook, Dining Room, Entrance Vestibule, Kitchen, Laundry Room, Living Room, Powder Room, Rec Room
Heating
- Central, Forced Air, Wood
Cooling
- Air Conditioner, Central Air
Appliances
- Included: Dishwasher, Dryer, Microwave Oven, Range/Oven-Gas, Refrigerator, Washer
- Laundry: In Unit, Level 2
Features
- Ceiling Fan(s), Stall Shower, Stall Shower and Tub, Walk In Closet, Walk-In Closet, Walk-In Closet(s)
- Flooring: Carpet, Tile, Wood
- Has basement: Yes
Property
Parking
- Total spaces: 1
- Parking features: Attached, Driveway, Garage, Open
- Has attached garage: Yes
- Has uncovered spaces: Yes
- Details: Contact manager
Features
- Exterior features: Basement, Residential Area, Sidewalk, Stall Shower, Stall Shower and Tub, Walk In Closet, Walk-In Closet
Lot
- Features: Level
Details
- Additional structures: Garage(s)
Construction
Type & style
- Home type: Townhouse
- Property subtype: Townhouse
Condition
- Year built: 1993
Utilities & green energy
- Utilities for property: Garbage, Sewage, Water
Community & HOA
HOA
- Amenities included: Laundry, Taxes
Location
- Region: Morristown
Financial & listing details
- Lease term: 12 Months,24 Months
Nearby apartments for rent

Price history
| Date | Event | Price |
|---|---|---|
| 8/29/2026 | Listed for rent | $3,500 |
Source:  GSMLS #4049521 Report a problem GSMLS #4049521 Report a problem | ||
Neighborhood: Butterworth Farms
Nearby schools
GreatSchools rating
- 6/10Sussex Avenue Elementary SchoolGrades: 3-5Distance: 1.4 mi
- 5/10Frelinghuysen Middle SchoolGrades: 6-8Distance: 1.2 mi
- 3/10Morristown High SchoolGrades: 9-12Distance: 1.9 mi