Skip main navigation
Off market
  • $734,400

    57 Joy Cir, Barto, PA 19504

    4beds
    5baths
    6,045sqft
    SingleFamily
    Built in 2007
    0.98 Acres Lot
    $734,400 Zestimate®
    $121/sqft
    $5,079 Estimated rent

    Home value

    $734,400

    $690,000 - $786,000

    $5,079/mo

    Zestimate® history
    Loading
    Loading...

    Owner options

    List your home for rent

    $5,079/mo

    Rent Zestimate®

    Find your next renter with Zillow Rental Manager. Plus, with online applications, you can quickly screen prospective tenants – for free.

    Learn more

    $5,079/mo

    Rent Zestimate®

    Refinance and save

    $4,975/mo

    Est. payment

    Refinancing to a lower rate could help reduce your monthly payments and save thousands over the life of the loan.

    See today's rates

    $4,975/mo

    Est. payment

    Explore your selling options

    Work with a Zillow partner agent

    Leverage their expertise and Zillow's premium Showcase listings to get your home seen by more buyers.

    Get started

    List with your own agent

    Get your home in front of millions of buyers by listing it on Zillow.

    Learn how to do it

    Sell it yourself

    Take full control of how buyers see your home on Zillow by listing For Sale by Owner (FSBO).

    List your home

    What's special

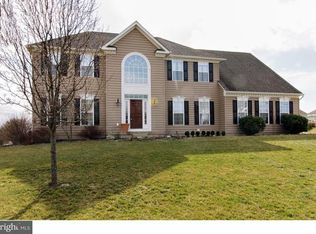
    PRICE ADJUSTMENT! Why buy new Construction? Beautiful Estate Home located in the Preserve at Bally Spring with additional side solarium and morning room! Four bedrooms, four and one half baths, and the possibility of an in-law suite on the lower level. As you enter the foyer you will first notice the grand turned staircase. On the right of the foyer is the study with a large palladin window. Formal living and dining room are to the left, and both of these rooms open to the side solarium with tile floor and windows on three sides!. Crown molding can be found in the foyer, study, living room and dining room, and large columns separate the living and dining rooms. The dining room has a lovely view out of the bay window and has a tray ceiling. The side solarium can be perfect for a pool table or maybe a baby grand piano. Hardwood floors throughout most of the first floor, nine foot ceilings, and quite a lot of space if you love to entertain. The expansive kitchen has a double wall oven, gas cook top, granite countertops, stainless appliances, pantry closet and recessed lights. The kitchen opens to the sunroom which can be used as your breakfast room. The two story family room has a rear staircase and floor to ceiling stone fireplace with hearth. Wander upstairs to find your wonderful master suite, with tray ceiling, sitting area and a master bath complete with soaking tub, shower and double vanities. What a nice retreat after a hectic day. Two large walk in closets finish this suite. The second bedroom is an en-suite, and the remaining two bedrooms are a Jack and Jill with a shared full bath. The finished walkout basement is a dream! A finished room at the bottom of the stairs can be an extra office, there is a full bath, media room, exercise room and the main portion of the finished area is about 765 sq. ft. The house includes surround sound set up in the kitchen, master bedroom and basement; front yard and back yard camera system. Neutral decor, perhaps just needs a bit of paint touch up!Visit this home here: https://www.youtube.com/watch?v=SxUsse6rJdA 2020-06-19

    This property is off market, which means it's not currently listed for sale or rent on Zillow. This may be different from what's available on other websites or public sources.
    Facts & features

    Interior

    Bedrooms & bathrooms
    • Bedrooms: 4
    • Bathrooms: 5
    Heating
    • Forced air, Gas
    Cooling
    • Central
    Features
    • Kitchen Island, Pantry, Soaking Tub, Kitchen - Gourmet, Additional Stairway
    • Basement: Y
    • Has fireplace: Yes
    Interior area
    • Total interior livable area: 6,045 sqft
    • Finished area below ground: 1400

    Property

    Parking
    • Total spaces: 3
    • Parking features: Garage - Attached
    Features
    • Exterior features: Stone, Vinyl
    Lot
    • Size: 0.98 Acres
    Details
    • Parcel number: 89539802970826
    • Special conditions: Standard

    Construction

    Type & style
    • Home type: SingleFamily
    • Architectural style: Traditional, Colonial
    Materials
    • steel
    Condition
    • Year built: 2007

    Community & HOA

    HOA
    • Has HOA: Yes
    • HOA fee: $45 monthly
    Location
    • Region: Barto
    • Municipality: WASHINGTON TWP

    Financial & listing details

    • Price per square foot: $121/sqft
    • Tax assessed value: $267,900
    • Annual tax amount: $11,829

    Price history

    DateEventPrice
    7/31/2020Sold$490,000-3.7%$81/sqft
    Source: Public Record Report a problem
    6/18/2020Pending sale$509,000$84/sqft
    Source: BHHS Fox & Roach Harleysville Home Marketing Center #PABK347670 Report a problem
    4/3/2020Price change$509,000-2.1%$84/sqft
    Source: BHHS Fox & Roach Harleysville Home Marketing Center #PABK347670 Report a problem
    2/7/2020Listed for sale$519,999$86/sqft
    Source: BHHS Fox & Roach Harleysville Home Marketing Center #PABK347670 Report a problem
    12/7/2019Pending sale$519,999$86/sqft
    Source: BHHS Fox & Roach Harleysville Home Marketing Center #PABK347670 Report a problem
    9/10/2019Listed for sale$519,999+4.4%$86/sqft
    Source: BHHS Fox & Roach - Harleysville #PABK347670 Report a problem
    2/1/2008Sold$497,865+424.1%$82/sqft
    Source: Public Record Report a problem
    10/25/2007Sold$95,000$16/sqft
    Source: Public Record Report a problem

    Public tax history

    YearProperty taxesTax assessment
    2025$11,829 +6.1%$267,900
    2024$11,147 +3.3%$267,900
    2023$10,789 +2.2%$267,900
    2022$10,556 -16.6%$267,900 -18.4%
    2021$12,654 +2.3%$328,200
    2020$12,369 +2.6%$328,200
    2019$12,054 +3.8%$328,200
    2018$11,611 +3%$328,200
    2017$11,271 +247.9%$328,200
    2016$3,240 $328,200
    2015$3,240 $328,200
    2014-- $328,200
    2013-- $328,200
    2012-- $328,200
    2011-- $328,200
    2010-- $328,200
    2009-- $328,200
    Find assessor info on the county website

    Neighborhood: 19504

    Nearby schools

    GreatSchools rating
    Schools provided by the listing agent
    • District: BOYERTOWN AREA

    Source: The MLS. This data may not be complete. We recommend contacting the local school district to confirm school assignments for this home.

    Get a cash offer in 3 minutes
    Find out how much your home could sell for in as little as 3 minutes with a no-obligation cash offer.
    Estimated market value
    $734,400
    Get a cash offer in 3 minutes
    Find out how much your home could sell for in as little as 3 minutes with a no-obligation cash offer.
    Estimated market value
    $734,400